Welcome to this beautifully upgraded 4-bedroom, 4.5-bathroom luxury home with a spacious loft in the coveted Carillon community of Talega. This home offers luxury, function, and outdoor entertainment with an ideal layout including a detached downstairs casita complete with a full bath and Murphy bed—perfect for guests or extended family. Step through a custom Dutch door entry and be greeted by a tranquil water fountain and exquisite travertine stone hardscaping in the front yard, driveway, and backyard. Enjoy the best of California outdoor living with a Pebble Tec saltwater pool and hot tub with spillway, a custom pergola with fireplace, built-in cabinets, Restoration Hardware lighting, and a granite-tile BBQ island with refrigerator. The courtyard also features a custom fire pit with a masonry mantel, perfect for entertaining under the stars. Inside, you'll find hardwood floors, plantation shutters, a versatile loft area, and custom built-ins throughout. The foyer stuns with soaring ceilings and a Restoration Hardware chandelier. The open-concept gourmet kitchen boasts granite countertops, stainless steel KitchenAid appliances, and opens seamlessly into the family room with a cozy fireplace. Additional fireplaces can be found in the formal living room, courtyard, and under the pergola. Each bedroom is en-suite with walk-in closets, and the primary suite features a private balcony, spa-like bath, and walk-in closet. Another balcony sits off the front of the home. Additional highlights include a three-car garage, SunPower solar panels, EV charging station, Sonos/Bose outdoor speakers, pre-wired security with cameras, and updated interior/exterior paint. Located in the master-planned Talega community, residents enjoy access to multiple pools, tennis and pickleball courts, volleyball, and miles of scenic hiking and biking trails. Just minutes from downtown San Clemente and world-class beaches, this home delivers the ultimate in coastal luxury living.
Sold for $2,625,000
Listed by: Surterre Properties Inc • Brad Trager • Contact: 949-373-8611
Bought with: Douglas Elliman of California
$2,625,000
40 Calle Mattis, San Clemente, CA 92673
4beds
3,786sqft
Single Family Residence
Built in 2011
7,749 Square Feet Lot
$2,660,300 Zestimate®
$693/sqft
$8,970 Estimated rent
Home value
$2,660,300
$2.45M - $2.90M
$8,970/mo
Zestimate® history
Owner options
List your home for rent
$8,970/mo
Rent Zestimate®
Find your next renter with Zillow Rental Manager. Plus, with online applications, you can quickly screen prospective tenants – for free.
$8,970/mo
Rent Zestimate®
Refinance and save
$16,652/mo
Est. payment
Refinancing to a lower rate could help reduce your monthly payments and save thousands over the life of the loan.
$16,652/mo
Est. payment
Explore your selling options
Work with a Zillow partner agent
Leverage their expertise and Zillow's premium Showcase listings to get your home seen by more buyers.
Get startedList with your own agent
Get your home in front of millions of buyers by listing it on Zillow.
Learn how to do itSell it yourself
Take full control of how buyers see your home on Zillow by listing For Sale by Owner (FSBO).
List your homeWhat's special
Pebble tec saltwater poolCozy fireplaceVersatile loft areaPrivate balconyGourmet kitchenTranquil water fountainSpa-like bath
Zillow last checked:
Listing updated:
Listed by:
Brad Trager DRE #01439675 949-842-8028,
Surterre Properties Inc
Bought with:
Roy Fenn, DRE #02087529
Douglas Elliman of California
Source: CRMLS,MLS#: OC25095185 Originating MLS: California Regional MLS
Originating MLS: California Regional MLSFacts & features
Interior
Bedrooms & bathrooms
- Bedrooms: 4
- Bathrooms: 5
- Full bathrooms: 4
- 1/2 bathrooms: 1
- Main level bathrooms: 2
- Main level bedrooms: 1
Rooms
- Room types: Bedroom, Family Room, Kitchen, Laundry, Loft, Living Room, Primary Bathroom, Primary Bedroom, Other, Dining Room
Bedroom
- Features: Bedroom on Main Level
Bathroom
- Features: Bathroom Exhaust Fan, Bathtub, Dual Sinks, Enclosed Toilet, Linen Closet, Soaking Tub, Separate Shower, Walk-In Shower
Kitchen
- Features: Granite Counters, Kitchen Island, Kitchen/Family Room Combo, Pots & Pan Drawers
Other
- Features: Walk-In Closet(s)
Heating
- Forced Air, Fireplace(s)
Cooling
- Central Air, Dual
Appliances
- Included: 6 Burner Stove, Built-In Range, Double Oven, Dishwasher, Disposal, Gas Oven, Gas Water Heater, Microwave, Refrigerator, Water Heater
- Laundry: Inside, Laundry Room, Upper Level
Features
- Breakfast Bar, Built-in Features, Balcony, Ceiling Fan(s), Cathedral Ceiling(s), Separate/Formal Dining Room, Eat-in Kitchen, Granite Counters, High Ceilings, Open Floorplan, Pantry, Recessed Lighting, Two Story Ceilings, Bedroom on Main Level, Loft, Walk-In Closet(s)
- Flooring: Laminate, Wood
- Doors: French Doors
- Windows: Custom Covering(s), Plantation Shutters, Screens, Shutters
- Has fireplace: Yes
- Fireplace features: Family Room, Gas, Living Room, Outside
- Common walls with other units/homes: No Common Walls
Interior area
- Total interior livable area: 3,786 sqft
Property
Parking
- Total spaces: 3
- Parking features: Direct Access, Door-Single, Driveway, Electric Vehicle Charging Station(s), Garage Faces Front, Garage, Tandem
- Attached garage spaces: 3
Features
- Levels: Two
- Stories: 2
- Entry location: 1
- Patio & porch: Rear Porch, Covered, Front Porch, Patio, Stone
- Exterior features: Barbecue, Lighting, Rain Gutters, Fire Pit
- Has private pool: Yes
- Pool features: Fenced, Heated, In Ground, Pebble, Private, Association
- Has spa: Yes
- Spa features: Association, Heated, In Ground, Private
- Fencing: Wrought Iron
- Has view: Yes
- View description: Hills, Neighborhood
Lot
- Size: 7,749 Square Feet
- Features: 0-1 Unit/Acre, Back Yard, Front Yard, Landscaped
Details
- Additional structures: Gazebo
- Parcel number: 70805215
- Special conditions: Standard
Construction
Type & style
- Home type: SingleFamily
- Architectural style: Mediterranean
- Property subtype: Single Family Residence
Materials
- Brick, Stucco
- Foundation: Slab
- Roof: Spanish Tile
Condition
- Turnkey
- New construction: No
- Year built: 2011
Details
- Builder name: Standard Pacific
Utilities & green energy
- Electric: Photovoltaics Seller Owned, Standard
- Sewer: Sewer Tap Paid
- Water: Public
- Utilities for property: Cable Available, Cable Connected, Electricity Available, Electricity Connected, Sewer Available, Sewer Connected
Community & HOA
Community
- Features: Biking, Golf, Hiking, Park, Storm Drain(s), Street Lights, Sidewalks
- Security: Security System, Carbon Monoxide Detector(s), Fire Detection System, Smoke Detector(s)
- Subdivision: Carillon (Carl)
HOA
- Has HOA: Yes
- Amenities included: Clubhouse, Sport Court, Maintenance Grounds, Meeting Room, Barbecue, Picnic Area, Playground, Pickleball, Pool, Tennis Court(s), Trail(s)
- HOA fee: $275 monthly
- HOA name: Talega Maintenance Corp
- HOA phone: 855-947-2636
Location
- Region: San Clemente
Financial & listing details
- Price per square foot: $693/sqft
- Tax assessed value: $1,219,660
- Annual tax amount: $18,432
- Date on market: 5/1/2025
- Cumulative days on market: 63 days
- Listing terms: Cash,Conventional
- Road surface type: Paved
Price history
| Date | Event | Price |
|---|---|---|
| 8/4/2025 | Sold | $2,625,000-2.8%$693/sqft |
Source:  CRMLS #OC25095185 Report a problem CRMLS #OC25095185 Report a problem | ||
| 7/8/2025 | Contingent | $2,699,900$713/sqft |
Source: CRMLS #OC25095185 Report a problem | ||
| 6/6/2025 | Price change | $2,699,900-2.7%$713/sqft |
Source: CRMLS #OC25095185 Report a problem | ||
| 5/21/2025 | Price change | $2,775,000-1.8%$733/sqft |
Source: CRMLS #OC25095185 Report a problem | ||
| 5/1/2025 | Listed for sale | $2,825,000+197.8%$746/sqft |
Source: CRMLS #OC25095185 Report a problem | ||
| 8/17/2012 | Sold | $948,500$251/sqft |
Source: Public Record Report a problem | ||
Public tax history
| Year | Property taxes | Tax assessment |
|---|---|---|
| 2025 | $18,432 +1.9% | $1,219,660 +2% |
| 2024 | $18,080 +2.4% | $1,195,746 +2% |
| 2023 | $17,656 +0.3% | $1,172,300 +2% |
| 2022 | $17,597 +2% | $1,149,314 +2% |
| 2021 | $17,247 +1.4% | $1,126,779 +1% |
| 2020 | $17,003 | $1,115,226 +2% |
| 2019 | $17,003 +2.3% | $1,093,359 +2% |
| 2018 | $16,619 +4.5% | $1,071,921 +2.8% |
| 2017 | $15,906 | $1,042,903 +2% |
| 2016 | $15,906 -2% | $1,022,454 +1.5% |
| 2015 | $16,238 +1.2% | $1,007,096 +2% |
| 2014 | $16,042 | $987,369 +4.1% |
| 2013 | -- | $948,065 +34.3% |
| 2012 | -- | $705,827 +6316.6% |
| 2011 | -- | $11,000 +0.8% |
| 2010 | -- | $10,918 -0.2% |
| 2009 | -- | $10,944 +2% |
| 2008 | -- | $10,730 +2% |
| 2007 | -- | $10,520 +2% |
| 2006 | -- | $10,314 |
Find assessor info on the county website
Neighborhood: 92673
Nearby homes
- $2,716,6006 bd7 ba4.1k sqft42 Calle Mattis, San Clemente, CA 92673Off Market

- $3,140,8005 bd4 ba4.1k sqft38 Calle Mattis, San Clemente, CA 92673Off Market
- $2,542,4005 bd4 ba3.7k sqft44 Calle Mattis, San Clemente, CA 92673Off Market
- $2,847,7005 bd5 ba3.6k sqft36 Calle Mattis, San Clemente, CA 92673Off Market
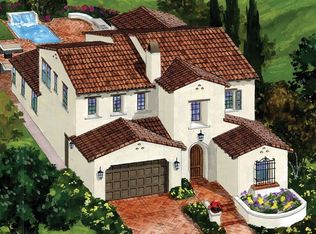
- $2,332,2004 bd4 ba3.8k sqft41 Calle Mattis, San Clemente, CA 92673Off Market
- $2,571,9004 bd4 ba3.8k sqft43 Calle Mattis, San Clemente, CA 92673Off Market
- $2,863,5004 bd3 ba3.5k sqft39 Calle Mattis, San Clemente, CA 92673Off Market
- $2,785,8005 bd6 ba3.9k sqft46 Calle Mattis, San Clemente, CA 92673Off Market
Nearby schools
GreatSchools rating
- 10/10Vista Del Mar Elementary SchoolGrades: K-5Distance: 0.9 mi
- 8/10Vista Del Mar Middle SchoolGrades: 6-8Distance: 0.9 mi
- 9/10San Clemente High SchoolGrades: 9-12Distance: 3.2 mi
Schools provided by the listing agent
- Elementary: Vista Del Mar
- Middle: Vista Del Mar
- High: San Clemente
Source: CRMLS. This data may not be complete. We recommend contacting the local school district to confirm school assignments for this home.
Get a cash offer in 3 minutes
Find out how much your home could sell for in as little as 3 minutes with a no-obligation cash offer.
Estimated market value
$2,660,300
Get a cash offer in 3 minutes
Find out how much your home could sell for in as little as 3 minutes with a no-obligation cash offer.
Estimated market value
$2,660,300
- California
- Orange County
- San Clemente
- 92673
- 40 Calle Mattis
Nearby cities
Nearby zip codes
Other San Clemente Topics
