Skip main navigation
Closed
  • $336,000

    40 Calloway Ln, Cartersville, GA 30120

    3beds
    1,512sqft
    Single Family Residence, Residential
    Built in 2020
    3,484.8 Square Feet Lot
    $336,300 Zestimate®
    $222/sqft
    $1,986 Estimated rent

    Home value

    $336,300

    $303,000 - $370,000

    $1,986/mo

    Zestimate® history
    Loading
    Loading...

    Owner options

    List your home for rent

    $1,986/mo

    Rent Zestimate®

    Find your next renter with Zillow Rental Manager. Plus, with online applications, you can quickly screen prospective tenants – for free.

    Learn more

    $1,986/mo

    Rent Zestimate®

    Refinance and save

    $3,103/mo

    Est. payment

    Refinancing to a lower rate could help reduce your monthly payments and save thousands over the life of the loan.

    See today's rates

    $3,103/mo

    Est. payment

    Explore your selling options

    Work with a Zillow partner agent

    Leverage their expertise and Zillow's premium Showcase listings to get your home seen by more buyers.

    Get started

    List with your own agent

    Get your home in front of millions of buyers by listing it on Zillow.

    Learn how to do it

    Sell it yourself

    Take full control of how buyers see your home on Zillow by listing For Sale by Owner (FSBO).

    List your home

    What's special

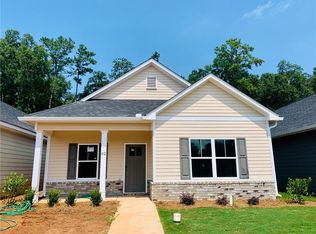
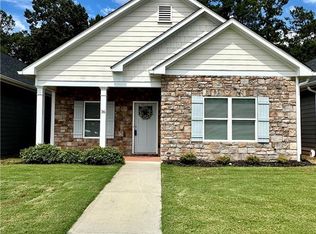
    Covered front porchGenerous breakfast peninsulaLight-filled living spaceStainless steel appliancesSpacious walk-in closetGranite countertops
    Welcome to 40 Calloway Lane — where life feels a little softer, slower, and sweeter. Tucked into a quiet pocket of Cartersville and just under 10 minutes to downtown, this charming five-year-young ranch invites you to imagine your mornings beginning on the covered front porch, wrapped in the calm of a new day. Coffee in hand. Sun drifting across the neighborhood. A peaceful moment all your own. Inside, the home opens into a light-filled living space that feels instantly welcoming. The family room becomes the heart of everyday life — a place to curl up with a good book, unwind after work, or enjoy easy conversation with the people you love. Natural flow carries you into the kitchen, where granite countertops, stainless steel appliances, and a generous breakfast peninsula make hosting feel effortless. Picture friends pulling up a seat while dinner simmers, kids doing homework at the counter, or weekend brunches that linger longer than planned. The dining area sits just beside it, perfectly placed for cozy dinners at home or holiday gatherings that feel a little extra special. The split-bedroom layout creates both connection and privacy. Two guest rooms sit together on one side of the home — ideal for family, friends, or a dedicated office or hobby space. Across the home, the primary suite offers a quiet retreat. Wake up to soft morning light, enjoy a spacious walk-in closet, and unwind in an en-suite featuring dual vanities, granite counters, and a walk-in shower designed for relaxation. A roomy mudroom/laundry area connects to the two-car garage, giving you a convenient drop zone for shoes, coats, backpacks, and the everyday rhythms of life. Step outside and the peaceful front porch calls you back — for evening wine, sunset watching, or simply breathing in a little fresh air before the day ends. Beyond the home’s walls, the location truly shines. Everything important is near: coffee shops, boutique finds, seasonal festivals in downtown Cartersville, and schools and churches close enough for an easy walk — imagine strolling your kids to school, waving to neighbors along the way, and returning home before breakfast is finished. Located in the friendly Victoria Village community, you’ll enjoy a pool, clubhouse, green space, and low-maintenance living thanks to a well-run HOA. With no rental restrictions and a home that’s only five years old, you get modern systems, low maintenance, and flexibility for the future. If you’ve been searching for a home that feels warm, easy, and beautifully lived in — this is it. Life unfolds gently at 40 Calloway Lane.

    Zillow last checked:

    Listing updated:

    Listing Provided by:

    Miranda Mowry,

    Atlanta Communities 404-488-7950

    Bought with:

    Jennifer Short, 361224

    Keller Williams Realty Northwest, LLC.

    Source: FMLS GA,MLS#: 7683655MLS Logo

    Facts & features

    Interior

    Bedrooms & bathrooms
    • Bedrooms: 3
    • Bathrooms: 2
    • Full bathrooms: 2
    • Main level bathrooms: 2
    • Main level bedrooms: 3
    Primary bedroom
    • Features: Master on Main
    • Level: Master on Main
    Bedroom
    • Features: Master on Main
    Primary bathroom
    • Features: Double Vanity, Shower Only
    Dining room
    • Features: Open Concept
    Kitchen
    • Features: Breakfast Bar
    Heating
    • Central
    Cooling
    • Ceiling Fan(s), Central Air
    Appliances
    • Included: Dishwasher
    • Laundry: Laundry Room, Main Level
    Features
    • Entrance Foyer, Recessed Lighting, Walk-In Closet(s)
    • Flooring: Carpet, Luxury Vinyl
    • Windows: None
    • Basement: None
    • Has fireplace: No
    • Fireplace features: None
    • Common walls with other units/homes: No Common Walls
    Interior area
    • Total structure area: 1,512
    • Total interior livable area: 1,512 sqft

    Property

    Parking
    • Total spaces: 2
    • Parking features: Garage
    • Garage spaces: 2
    Accessibility
    • Accessibility features: Accessible Doors
    Features
    • Levels: One
    • Stories: 1
    • Patio & porch: Patio
    • Exterior features: None, No Dock
    • Pool features: None
    • Spa features: None
    • Fencing: None
    • Has view: Yes
    • View description: Other
    • Waterfront features: None
    • Body of water: None
    Lot
    • Size: 3,484 sqft
    • Features: Front Yard, Level
    Details
    • Additional structures: None
    • Parcel number: C021 0008 070
    • Other equipment: None
    • Horse amenities: None

    Construction

    Type & style
    • Home type: SingleFamily
    • Architectural style: Ranch
    • Property subtype: Single Family Residence, Residential
    Materials
    • Cement Siding
    • Foundation: Slab
    • Roof: Composition
    Condition
    • Resale
    • New construction: No
    • Year built: 2020

    Utilities & green energy

    • Electric: 110 Volts
    • Sewer: Public Sewer
    • Water: Public
    • Utilities for property: Cable Available, Electricity Available, Sewer Available, Underground Utilities, Water Available
    Green energy
    • Energy efficient items: None
    • Energy generation: None

    Community & neighborhood

    Security
    • Security features: Smoke Detector(s)
    Community
    • Community features: Clubhouse, Near Schools, Near Shopping
    Location
    • Region: Cartersville
    • Subdivision: Victoria Village

    HOA & financial

    HOA
    • Has HOA: Yes
    • HOA fee: $1,100 annually

    Other

    Other facts
    • Road surface type: Concrete

    Price history

    DateEventPrice
    3/27/2026Sold$336,000$222/sqft
    Source: FMLS GA #7683655 Report a problem
    2/19/2026Pending sale$336,000$222/sqft
    Source: GAMLS #10647186 Report a problem
    11/20/2025Listed for sale$336,000-0.1%$222/sqft
    Source: GAMLS #10647186 Report a problem
    10/31/2025Listing removed--
    Source: Owner Report a problem
    10/24/2025Listed for sale$336,500+69.1%$223/sqft
    Source: Owner Report a problem
    9/30/2020Sold$199,000$132/sqft
    Source: Public Record Report a problem

    Public tax history

    YearProperty taxesTax assessment
    2025$2,841 +2.9%$125,098 +10.6%
    2024$2,761 +16.6%$113,098 +12.5%
    2023$2,368 +11%$100,541 +19.5%
    2022$2,133 +7.6%$84,118 +10%
    2021$1,982 +602.4%$76,491 +664.9%
    2020$282 -2.7%$10,000
    2019$290 $10,000 +400%
    2018$290 +396.4%$2,000 +11.1%
    2017$58 +8.8%$1,800
    2016$54 -1.6%$1,800 -34.8%
    2015$55 -33.3%$2,760
    2014$82 -2.4%$2,760 -33.7%
    2013$84 $4,160
    2012-- --
    2009-- $10,200 -49%
    2008-- $20,000

    Find assessor info on the county website

    Neighborhood: 30120

    Nearby schools

    GreatSchools rating
    Schools provided by the listing agent
    • Elementary: Cartersville
    • Middle: Cartersville
    • High: Cartersville

    Source: FMLS GA. This data may not be complete. We recommend contacting the local school district to confirm school assignments for this home.

    Get a cash offer in 3 minutes
    Find out how much your home could sell for in as little as 3 minutes with a no-obligation cash offer.
    Estimated market value
    $336,300
    Get a cash offer in 3 minutes
    Find out how much your home could sell for in as little as 3 minutes with a no-obligation cash offer.
    Estimated market value
    $336,300