Welcome to 40 Camino Coqui, a magnificent property nestled in the serene locale of Beverly Hills in Guaynabo. This exceptional residence offers a harmonious blend of elegance and comfort, set against the backdrop of stunning landscaped mountain views. With a generous living space of 5,348 square feet, and a 3,856 square meters lot, this home is designed to accommodate both family living and entertaining. Upon entering, you are greeted by a spacious and inviting foyer that leads to the main living areas. The property boasts three well-appointed bedrooms, a flex room, and a guest suite. The master suite features a bonus room, currently used as a gym and an office. There is a total of three full bathrooms and one half bathroom. The living room is bathed in natural light, creating a warm and welcoming atmosphere. It seamlessly connects to the dining area, perfect for hosting intimate dinners or larger gatherings. The kitchen is a U-shaped chef's delight, equipped with modern appliances and abundant storage. Step outside to discover a lush garden that surrounds the property, offering a serene escape from the hustle and bustle of daily life. The meticulously landscaped grounds are complemented by a sparkling pool, ideal for relaxation and leisure. This tropical retreat provides a unique opportunity to enjoy the beauty of nature in the privacy of your own home. 40 Camino Coqui is more than just a residence; it is a lifestyle. Fully equipped with 20 kW diesel backup power generator, two 500 gal water cisterns, one 200 gal diesel tank, and one 25 gal water filter. The property is situated in a desirable location, offering easy access to top schools, main roads and entertainment. Beverly Hills is gated community of custom-built homes, with 24-hour security. For more information or to schedule a private viewing, please contact us. Experience the charm and elegance of this remarkable property and envision the possibilities it holds for your future.
Sold for $875,000
$875,000
40 Camino Coqui Beverly Hls, Guaynabo, PR 00971
4beds
3,633sqft
Single Family Residence
Built in 1978
0.95 Acres Lot
$-- Zestimate®
$241/sqft
$5,580 Estimated rent
Home value
Not available
Estimated sales range
Not available
$5,580/mo
Zestimate® history
Owner options
List your home for rent
$5,580/mo
Rent Zestimate®
Find your next renter with Zillow Rental Manager. Plus, with online applications, you can quickly screen prospective tenants – for free.
$5,580/mo
Rent Zestimate®
Refinance and save
$3,914/mo
Est. payment
Refinancing to a lower rate could help reduce your monthly payments and save thousands over the life of the loan.
$3,914/mo
Est. payment
Explore your selling options
Work with a Zillow partner agent
Leverage their expertise and Zillow's premium Showcase listings to get your home seen by more buyers.
Get startedList with your own agent
Get your home in front of millions of buyers by listing it on Zillow.
Learn how to do itSell it yourself
Take full control of how buyers see your home on Zillow by listing For Sale by Owner (FSBO).
List your homeWhat's special
Sparkling poolTropical retreatLush gardenSpacious and inviting foyerWell-appointed bedroomsDining area
Zillow last checked:
Listing updated:
Listed by:
Pedro Bello-Lorie 787-512-8678,
CORCORAN PUERTO RICO 939-478-6028
Bought with:
Pedro Bello-Lorie, 18633
CORCORAN PUERTO RICO
Source: Stellar MLS,MLS#: PR9115861 Originating MLS: Puerto Rico
Originating MLS: Puerto Rico
Facts & features
Interior
Bedrooms & bathrooms
- Bedrooms: 4
- Bathrooms: 4
- Full bathrooms: 3
- 1/2 bathrooms: 1
Primary bedroom
- Features: Walk-In Closet(s)
- Level: Second
Kitchen
- Level: First
Living room
- Level: First
Heating
- None
Cooling
- Central Air, Ductless
Appliances
- Included: Convection Oven, Cooktop, Dishwasher, Dryer, Electric Water Heater, Microwave, Range, Refrigerator, Washer
- Laundry: Laundry Room
Features
- Built-in Features, Eating Space In Kitchen
- Flooring: Marble, Tile
- Has fireplace: Yes
- Fireplace features: Decorative
- Common walls with other units/homes: End Unit
Interior area
- Total structure area: 5,348
- Total interior livable area: 3,633 sqft
Property
Parking
- Total spaces: 4
- Parking features: Garage, Carport
- Garage spaces: 2
- Carport spaces: 2
- Covered spaces: 4
Features
- Levels: Two
- Stories: 2
- Exterior features: Garden, Lighting
- Has private pool: Yes
- Pool features: In Ground
- Has view: Yes
- View description: Garden, Mountain(s), Pool, Trees/Woods
Lot
- Size: 0.95 Acres
- Features: Cul-De-Sac, Mountainous, Rolling Slope
Details
- Parcel number: 14302608634000
- Zoning: R
- Special conditions: None
Construction
Type & style
- Home type: SingleFamily
- Property subtype: Single Family Residence
Materials
- Concrete
- Foundation: Slab
- Roof: Concrete
Condition
- Completed
- New construction: No
- Year built: 1978
Utilities & green energy
- Sewer: Septic Tank
- Water: Public
- Utilities for property: Electricity Connected
Community & HOA
Community
- Pet fee: $0 monthly
- Subdivision: BEVERLY HILLS
HOA
- Has HOA: Yes
- HOA fee: $215 monthly
- HOA name: Beverly Hills Homeowner's Association
Location
- Region: Guaynabo
Financial & listing details
- Price per square foot: $241/sqft
- Date on market: 9/15/2025
- Cumulative days on market: 93 days
- Ownership: Fee Simple
- Total actual rent: 0
- Electric utility on property: Yes
- Road surface type: Asphalt
Price history
| Date | Event | Price |
|---|---|---|
| 2/6/2026 | Sold | $875,000-20.5%$241/sqft |
Source:  Stellar MLS #PR9115861 Report a problem Stellar MLS #PR9115861 Report a problem | ||
| 12/17/2025 | Pending sale | $1,100,000$303/sqft |
Source: Stellar MLS #PR9115861 Report a problem | ||
| 9/15/2025 | Listed for sale | $1,100,000$303/sqft |
Source: Stellar MLS #PR9115861 Report a problem | ||
Public tax history
Tax history is unavailable.
Neighborhood: 00971
Nearby homes
- $1,680,0005 bd6 ba6k sqft14 Tortugo St, Guaynabo, PR 00971Sold
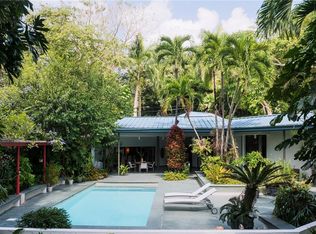
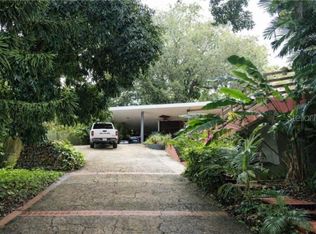
- $850,0003 bd4 ba2.4k sqft1 Beverly Hls, San Juan, PR 00926For Sale
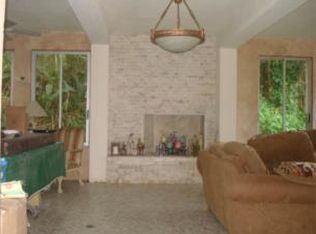
- $--6 bd4 ba4.7k sqftLA Roca Urb Beverly Hls #ROCA4, Guaynabo, PR 00969Off Market
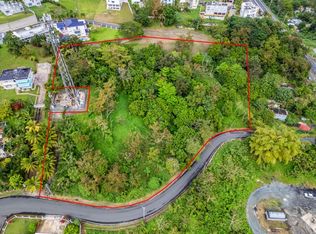
- $725,0003.902 AcresCarr Prairie Km 19.1 Carmen Hills Parcela #1-22, San Juan, PR 00926Lot/Land
- $4,400,0005 bd4 ba5.4k sqft7 La Roca, Guaynabo, PR 00969For Sale
- $--5 bd5 ba2.6k sqft2 Sunset Blvd In Carmen Hills, Guaynabo, PR 00969Off Market
- $790,0004 bd5 ba3.2k sqft2 Sunset Blvd, Guaynabo, PR 00969Sold
- $--6 bd4 ba3.2k sqft26 Sunset Blvd, San Juan, PR 00926Off Market
Nearby schools
GreatSchools rating
No schools nearby
We couldn't find any schools near this home.


Get pre-qualified for a loan
At Zillow Home Loans, we can pre-qualify you in as little as 5 minutes with no impact to your credit score.An equal housing lender. NMLS #10287.
- Puerto Rico
- Guaynabo
- Guaynabo
- 00971
- 40 Camino Coqui Beverly Hls
Nearby cities
Nearby zip codes
Other Guaynabo Topics
