Thoughtfully designed across three elevator-serviced levels, this home showcases an open-concept great room and gourmet kitchen overlooking the beautifully landscaped paseo. Private in-residence elevator completes the sophisticated ease of living, with direct access from garage to each living level, allowing privacy and convenience between spaces. The stunning rooftop terrace is perfect for sunset gatherings or a quiet morning coffee. Enjoy common area open space, walking trails, parks, and the Club at Rancharrah to round out the full amenity offering. This home has been thoughtfully upgraded with Hunter Douglas motorized window coverings, custom built-in closets by California Closets, Bison decking on exterior deck surfaces, epoxy garage flooring, and a whole-home water filtration system. Interior finishes reflect meticulous attention to detail, including soaring 10'+ ceilings, quartz countertops, a dramatic double waterfall-edge island, Thermador appliances, under-cabinet lighting, a sleek linear gas fireplace, Kohler Purist matte black fixtures, walk-in showers with extended tile walls, and a spa-inspired free-standing Kohler bathtub.
Closed
$1,950,000
40 Campolina St, Reno, NV 89511
3beds
3,361sqft
Condominium
Built in 2023
-- sqft lot
$1,960,000 Zestimate®
$580/sqft
$5,884 Estimated rent
Home value
$1,960,000
$1.78M - $2.14M
$5,884/mo
Zestimate® history
Owner options
List your home for rent
$5,884/mo
Rent Zestimate®
Find your next renter with Zillow Rental Manager. Plus, with online applications, you can quickly screen prospective tenants – for free.
$5,884/mo
Rent Zestimate®
Refinance and save
$9,179/mo
Est. payment
Refinancing to a lower rate could help reduce your monthly payments and save thousands over the life of the loan.
$9,179/mo
Est. payment
Explore your selling options
Work with a Zillow partner agent
Leverage their expertise and Zillow's premium Showcase listings to get your home seen by more buyers.
Get startedList with your own agent
Get your home in front of millions of buyers by listing it on Zillow.
Learn how to do itSell it yourself
Take full control of how buyers see your home on Zillow by listing For Sale by Owner (FSBO).
List your homeWhat's special
Quartz countertopsStunning rooftop terracePrivate in-residence elevatorSleek linear gas fireplaceGourmet kitchenOpen-concept great roomThermador appliances
Zillow last checked:
Listing updated:
Listed by:
Abby Hogan BS.144665 530-902-4524,
Dickson Realty - Caughlin,
Don Carr S.203528 530-448-6393,
Dickson Realty - Caughlin
Bought with:
Unrepresented Buyer or Seller
Non MLS Office
Source: NNRMLS,MLS#: 250059321
Facts & features
Interior
Bedrooms & bathrooms
- Bedrooms: 3
- Bathrooms: 4
- Full bathrooms: 3
- 1/2 bathrooms: 1
Heating
- ENERGY STAR Qualified Equipment, Forced Air, Natural Gas
Cooling
- Central Air, ENERGY STAR Qualified Equipment
Appliances
- Included: Dishwasher, Disposal, Double Oven, Dryer, ENERGY STAR Qualified Appliances, Gas Cooktop, Microwave, Washer
- Laundry: Cabinets, Laundry Room, Shelves, Sink
Features
- Breakfast Bar, Elevator, High Ceilings, Kitchen Island, Master Downstairs, Walk-In Closet(s)
- Flooring: Tile, Wood
- Windows: Double Pane Windows, ENERGY STAR Qualified Windows, Low Emissivity Windows, Vinyl Frames, Window Coverings
- Number of fireplaces: 1
- Common walls with other units/homes: 1 Common Wall,End Unit,No One Above
Interior area
- Total structure area: 3,361
- Total interior livable area: 3,361 sqft
Property
Parking
- Total spaces: 2
- Parking features: Attached, Garage, Garage Door Opener
- Attached garage spaces: 2
Features
- Levels: Three Or More
- Stories: 3
- Patio & porch: Covered, Other, Patio, Deck
- Exterior features: Balcony
- Spa features: None
- Fencing: None
- Has view: Yes
- View description: Mountain(s), Park/Greenbelt
Lot
- Size: 3,484 Square Feet
- Features: Greenbelt, Landscaped, Level
Details
- Additional structures: None
- Parcel number: 22616220
- Zoning: PD
Construction
Type & style
- Home type: Condo
- Property subtype: Condominium
- Attached to another structure: Yes
Materials
- Fiber Cement, Frame, Stone Veneer, Stucco
- Foundation: Full Perimeter, Slab
- Roof: Metal,Pitched
Condition
- New construction: No
- Year built: 2023
Details
- Builder name: Not Listed/Other
Utilities & green energy
- Sewer: Public Sewer
- Water: Public
- Utilities for property: Electricity Connected, Internet Connected, Natural Gas Connected, Sewer Connected, Water Connected, Underground Utilities, Water Meter Installed
Community & HOA
Community
- Security: Fire Sprinkler System
- Subdivision: Rancharrah Village 4
HOA
- Has HOA: Yes
- Amenities included: Clubhouse, Fitness Center, Gated, Landscaping, Management, Parking, Pool, Recreation Room, Security, Spa/Hot Tub, Tennis Court(s)
- Services included: Insurance, Maintenance Grounds, Maintenance Structure, Pest Control, Security, Sewer, Snow Removal
- HOA fee: $220 monthly
- HOA name: Rancharrah Community Association
- Second HOA fee: $290 monthly
- Second HOA name: Villas at Rancharrah Community Assoc.
Location
- Region: Reno
Financial & listing details
- Price per square foot: $580/sqft
- Tax assessed value: $1,016,199
- Annual tax amount: $12,802
- Date on market: 12/26/2025
- Cumulative days on market: 112 days
- Listing terms: 1031 Exchange,Cash,Conventional,FHA,VA Loan
Price history
| Date | Event | Price |
|---|---|---|
| 4/17/2026 | Sold | $1,950,000-4.9%$580/sqft |
Source:  NNRMLS #250059321 Report a problem NNRMLS #250059321 Report a problem | ||
| 3/20/2026 | Contingent | $2,050,000$610/sqft |
Source: NNRMLS #250059321 Report a problem | ||
| 12/26/2025 | Listed for sale | $2,050,000-1.4%$610/sqft |
Source: NNRMLS #250059321 Report a problem | ||
| 8/23/2024 | Sold | $2,080,155$619/sqft |
Source: Public Record Report a problem | ||
Public tax history
| Year | Property taxes | Tax assessment |
|---|---|---|
| 2026 | $12,802 +6.8% | $355,670 +9.9% |
| 2025 | $11,991 +155.8% | $323,750 +153.9% |
| 2024 | $4,688 +64% | $127,493 +64.1% |
| 2023 | $2,858 | $77,700 |
Find assessor info on the county website
Neighborhood: Meadowood
Nearby homes
- $1,294,9372 bd2 ba1.7k sqft38 Campolina St, Reno, NV 89511Sold
- $1,985,0003 bd4 ba3.3k sqft42 Campolina St, Reno, NV 89511Sold
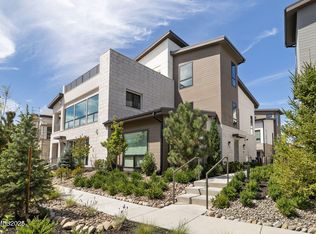
- $1,351,5862 bd2 ba1.7k sqft44 Campolina St, Reno, NV 89511Sold
- $2,354,7203 bd3 ba3.3k sqft41 Campolina St, Reno, NV 89511Sold
- $2,161,2433 bd3 ba3.3k sqft43 Campolina St, Reno, NV 89511Sold
- $1,140,0002 bd3 ba1.7k sqft39 Campolina St BUILDING 27-1, Reno, NV 89511Sold
- $1,140,0002 bd2 ba1.7k sqft39 Campolina St, Reno, NV 89511Sold
- $1,051,7272 bd3 ba1.7k sqft36 Campolina St, Reno, NV 89511Sold
Nearby schools
GreatSchools rating
- 6/10Huffaker Elementary SchoolGrades: PK-5Distance: 0.3 mi
- 1/10Edward L Pine Middle SchoolGrades: 6-8Distance: 1.3 mi
- 7/10Reno High SchoolGrades: 9-12Distance: 3.8 mi
Schools provided by the listing agent
- Elementary: Huffaker
- Middle: Pine
- High: Reno
Source: NNRMLS. This data may not be complete. We recommend contacting the local school district to confirm school assignments for this home.
Get a cash offer in 3 minutes
Find out how much your home could sell for in as little as 3 minutes with a no-obligation cash offer.
Estimated market value
$1,960,000
Get a cash offer in 3 minutes
Find out how much your home could sell for in as little as 3 minutes with a no-obligation cash offer.
Estimated market value
$1,960,000
- Nevada
- Washoe County
- Reno
- 89511
- Meadowood
- 40 Campolina St
