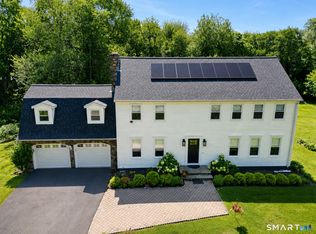
Welcome to 40 Candlewood Road, a warm and inviting four-bedroom, 3-full-bath Colonial nestled on a peaceful cul-de-sac. Designed for comfortable living and effortless entertaining, the home features a beautifully updated kitchen with quartz countertops, a center island, and a window above the sink overlooking the private backyard. The kitchen flows seamlessly into the exceptionally spacious formal living room and adjoining dining room, creating an ideal setting for gatherings and everyday enjoyment. A separate family room, anchored by a cozy wood-burning fireplace insert, offers a welcoming space to relax. Just off the back hallway, a versatile bonus room can be tailored to your lifestyle as a recreation room, home office, or lounge, with direct access to the deck and backyard. This private outdoor setting provides plenty of room for gardening, recreation, entertaining, or creating your own personal retreat. A full bath and convenient laundry complete the main level. Upstairs, the primary bedroom features a private full bath, while three additional bedrooms share a hall bath. Hardwood floors, central air, gas heat, a spacious basement, a two-car garage, a backyard shed, and the 1,040 sq. ft basement provide abundant storage. Ideally located near a golf course and country club, Roosevelt Forest's walking trails and dog park, Metro-North, Stratford's beaches, shopping, and dining, this home also offers easy access to the Merritt Parkway, Route 8, & the Route 8 connector to I-95
For sale
$730,000
40 Candlewood Road, Stratford, CT 06614
4beds
2,336sqft
Single Family Residence
Built in 1970
0.89 Acres Lot
$-- Zestimate®
$313/sqft
$-- HOA
What's special
Central airTwo-car garageBackyard shedCenter islandSpacious basementHardwood floorsPeaceful cul-de-sac
- 14 days
- 1,283
- 125
Likely to sell faster than
Zillow last checked:
Listing updated:
Listed by:
Kat P. Hendrickson (203)610-1767,
Coldwell Banker Realty 203-227-8424
Source: Smart MLS,MLS#: 24205993
Facts & features
Interior
Bedrooms & bathrooms
- Bedrooms: 4
- Bathrooms: 4
- Full bathrooms: 2
- 1/2 bathrooms: 2
Primary bedroom
- Features: Ceiling Fan(s), Stall Shower, Walk-In Closet(s), Hardwood Floor
- Level: Upper
Bedroom
- Features: Ceiling Fan(s), Walk-In Closet(s), Hardwood Floor
- Level: Upper
Bedroom
- Features: Ceiling Fan(s), Hardwood Floor
- Level: Upper
Bedroom
- Features: Ceiling Fan(s), Hardwood Floor
- Level: Upper
Primary bathroom
- Level: Upper
Bathroom
- Level: Main
Bathroom
- Level: Upper
Dining room
- Features: Hardwood Floor
- Level: Main
Family room
- Features: Wood Stove, Hardwood Floor
- Level: Main
Kitchen
- Features: Hardwood Floor
- Level: Main
Living room
- Features: Hardwood Floor
- Level: Main
Sun room
- Features: French Doors, Vinyl Floor
- Level: Main
Heating
- Forced Air, Natural Gas
Cooling
- Central Air
Appliances
- Included: Oven/Range, Microwave, Refrigerator, Dishwasher, Washer, Dryer, Gas Water Heater, Water Heater
- Laundry: Main Level
Features
- Basement: Full
- Attic: Access Via Hatch
- Number of fireplaces: 1
Interior area
- Total structure area: 2,336
- Total interior livable area: 2,336 sqft
- Finished area above ground: 2,336
Property
Parking
- Total spaces: 15
- Parking features: Attached, Paved, Driveway, Private, Circular Driveway, Asphalt
- Attached garage spaces: 2
- Has uncovered spaces: Yes
Features
- Patio & porch: Deck, Patio
- Exterior features: Rain Gutters, Lighting
- Waterfront features: Beach Access
Lot
- Size: 0.89 Acres
- Features: Few Trees, Landscaped
Details
- Additional structures: Shed(s)
- Parcel number: 365735
- Zoning: RS-1
Construction
Type & style
- Home type: SingleFamily
- Architectural style: Colonial
- Property subtype: Single Family Residence
Materials
- Clapboard
- Foundation: Concrete Perimeter
- Roof: Asphalt
Condition
- New construction: No
- Year built: 1970
Utilities & green energy
- Sewer: Septic Tank
- Water: Well
Community & HOA
Community
- Subdivision: North End
HOA
- Has HOA: No
Location
- Region: Stratford
Financial & listing details
- Price per square foot: $313/sqft
- Tax assessed value: $203,420
- Annual tax amount: $10,522
- Date on market: 9/10/2026
- Exclusions: all curtains
Estimated market value
Not available
Estimated sales range
Not available
Not available
Price history
| Date | Event | Price |
|---|---|---|
| 9/10/2026 | Listed for sale | $730,000+58.7%$313/sqft |
Source:  Smart MLS #24205993 Report a problem Smart MLS #24205993 Report a problem | ||
| 6/20/2005 | Sold | $459,900$197/sqft |
Source: Smart MLS #98224284 Report a problem | ||
Public tax history
| Year | Property taxes | Tax assessment |
|---|---|---|
| 2025 | $8,177 | $203,420 |
| 2024 | $8,177 | $203,420 |
| 2023 | $8,177 +1.9% | $203,420 |
| 2022 | $8,027 0% | $203,420 |
| 2021 | $8,029 -0.4% | $203,420 |
| 2020 | $8,064 -1.9% | $203,420 -1.3% |
| 2019 | $8,216 -0.1% | $206,080 |
| 2018 | $8,223 -0.2% | $206,080 |
| 2017 | $8,237 +8.1% | $206,080 |
| 2015 | $7,621 -17.9% | $206,080 -20.9% |
| 2014 | $9,281 +2.9% | $260,470 |
| 2013 | $9,023 +0.5% | $260,470 |
| 2012 | $8,981 +1% | $260,470 |
| 2011 | $8,895 +2.5% | $260,470 |
| 2010 | $8,679 +3.3% | $260,470 -5.9% |
| 2009 | $8,405 -0.5% | $276,850 |
| 2008 | $8,447 +1.3% | $276,850 |
| 2007 | $8,339 +4.4% | $276,850 |
| 2006 | $7,990 +7% | $276,850 |
| 2005 | $7,469 +7.2% | $276,850 +46.9% |
| 2004 | $6,969 +4.5% | $188,400 +3% |
| 2003 | $6,669 +2.1% | $183,000 -2.9% |
| 2001 | $6,534 +30.2% | $188,400 +32.4% |
| 2000 | $5,019 +3.3% | $142,310 |
| 1999 | $4,861 | $142,310 |
Find assessor info on the county website
Monthly payment
Est. payment
Payment breakdown
Explore the cost of this home by adjusting the details. Changes won't be saved.Climate risks
Neighborhood: 06614
Nearby schools
Schools provided by the listing agent
- Elementary: Chapel Street
- Middle: Flood
- High: Bunnell
Source: Smart MLS. This data may not be complete. We recommend contacting the local school district to confirm school assignments for this home.
Similar homes
- $719,9005 bd3 ba2.4k sqft800 East Main Street, Stratford, CT 06614For Sale

 MLS ID #24201884, Benjamin Hale, Hale Real Estate, LLC. Smart MLS
 - $1,045,0004 bd3 ba3k sqft450 James Farm Road, Stratford, CT 06614For Sale
 MLS ID #24171659, Carrie Sakey, Coldwell Banker Realty. Smart MLS
 - $775,0004 bd3 ba3.5k sqft1 Brownson Drive, Shelton, CT 06484For Sale
 MLS ID #24206222, Tracy S. Perry, Real Estate Two. Smart MLS
 - $799,0004 bd3 ba2.7k sqft35 Macadam Terrace, Milford, CT 06461For Sale
 MLS ID #24193467, Karim Douich, William Raveis Real Estate. Smart MLS
 - $895,0004 bd3 ba2.7k sqft80 Third Avenue, Stratford, CT 06615For SaleMLS ID #24175095, Jean Marie Sutton, William Pitt Sotheby's Int'l. Smart MLS
- $539,9004 bd3 ba1.8k sqft4270 Main Street, Stratford, CT 06614For SaleMLS ID #24197779, Renee Barreira, Higgins Group Real Estate. Smart MLS
- $640,0003 bd2 ba1.4k sqft4280 Madison Avenue, Trumbull, CT 06611For SaleMLS ID #24205611, Marcelino Molina, Coldwell Banker Realty. Smart MLS
- $699,9995 bd3 ba3k sqft11 Olin Court, Shelton, CT 06484For SaleMLS ID #24203555, Glenn Marr, Marr Caruso Realty Group. Smart MLS
- $650,0004 bd3 ba2.6k sqft110 Moose Hill Road, Trumbull, CT 06611For SaleMLS ID #24193836, Renee Durrett, Coldwell Banker Realty. Smart MLS
- $699,0004 bd3 ba2.2k sqft1344 Monroe Turnpike, Monroe, CT 06468For SaleMLS ID #24202605, Matt Nuzie, RE/MAX Right Choice. Smart MLS
- $550,0004 bd2 ba2k sqft535 Wilcoxson Avenue, Stratford, CT 06614For SaleMLS ID #24183366, Jeff Romatzick, William Raveis Real Estate. Smart MLS
- $599,9994 bd3 ba1.3k sqft233 West Main Street, Milford, CT 06460For SaleMLS ID #24206306, Holly Bryda, Compass Connecticut, LLC. Smart MLS
- $659,9005 bd2 ba2.2k sqft83 Lindy Street, Milford, CT 06460For SaleMLS ID #24202744, Kevin M. Macharelli, Better Living Realty, LLC. Smart MLS
- $819,0003 bd5 ba2.7k sqft455 Grace Trail, Orange, CT 06477For SaleMLS ID #24206860, Edward F. Lawton, iHeart Homes Real Estate LLC. Smart MLS
- $679,9003 bd3 ba1.7k sqft12 Edgewood Avenue, Trumbull, CT 06611For SaleMLS ID #24202698, Matthew D. Hyde, William Raveis Real Estate. Smart MLS
- $729,0004 bd4 ba3k sqft56 Whippoorwill Road, Bethel, CT 06801For SaleMLS ID #24200635, Chelsea Stinson, Lake Homes Realty, LLC. Smart MLS
- $849,9004 bd3 ba3k sqft66 Cayer Circle, Shelton, CT 06484For SaleMLS ID #24189723, Marissa Papa, Preston Gray Real Estate. Smart MLS
- $599,9003 bd3 ba2.2k sqft357 Plains Road, Milford, CT 06461For SaleMLS ID #24196674, Chris Carey, Carey & Guarrera Real Estate. Smart MLS
- $524,0003 bd2 ba1.8k sqft55 Old Sawmill Road, Trumbull, CT 06611For SaleMLS ID #24201957, Victoria Scarnuley, Coldwell Banker Realty. Smart MLS
- $799,9004 bd3 ba2.7k sqft22 Buckskin Lane, Oxford, CT 06478For SaleMLS ID #24200083, Marissa Papa, Preston Gray Real Estate. Smart MLS
