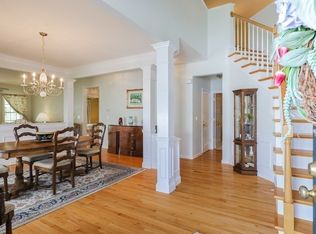
SEASONAL PONDFRONT VIEWS in this fabulous two story "Redbridge" style home in Great Island at The Pinehills. Formal living room and dining room, study, great room with vaulted ceiling, gas fireplace, recessed lights. The adjoining gourmet kitchen has breakfast nook, stone/solid counter tops, stainless steel appliances, gas cooktop, double electric ovens, all with hardwood floors. The master suite, plus an additional bedroom and full bath and porch complete the living area on the main floor. The second level has a spacious loft with hardwood floors, bedroom and full bath. A corner home site with plenty of privacy. Spacious unfinished walk out lower level with sliding door. Great brick patio off wood deck. 2023 HVAC, new heat pump system. Close to the Great Island Overlook Clubhouse with indoor pool, fitness, Billiards and more. Outside Bocce and Pickleball courts and access to Great Island Pond. This is a WOW home!!!
Sold for $890,525
$890,525
40 Canoe Lndg, Plymouth, MA 02360
3beds
2,665sqft
Single Family Residence
Built in 2005
7,162 Square Feet Lot
$930,100 Zestimate®
$334/sqft
$4,488 Estimated rent
Home value
$930,100
$856,000 - $1.01M
$4,488/mo
Zestimate® history
Owner options
List your home for rent
$4,488/mo
Rent Zestimate®
Find your next renter with Zillow Rental Manager. Plus, with online applications, you can quickly screen prospective tenants – for free.
$4,488/mo
Rent Zestimate®
Refinance and save
$4,962/mo
Est. payment
Refinancing to a lower rate could help reduce your monthly payments and save thousands over the life of the loan.
$4,962/mo
Est. payment
Explore your selling options
Work with a Zillow partner agent
Leverage their expertise and Zillow's premium Showcase listings to get your home seen by more buyers.
Get startedList with your own agent
Get your home in front of millions of buyers by listing it on Zillow.
Learn how to do itSell it yourself
Take full control of how buyers see your home on Zillow by listing For Sale by Owner (FSBO).
List your homeWhat's special
Gas fireplaceSpacious loftWood deckBrick patioDining roomHardwood floorsMaster suite
Zillow last checked:
Listing updated:
Listed by:
Pinehills Resale team 508-209-2000,
Pinehills Brokerage Services LLC 508-209-2000,
Karin Lynne Cruz Bianchi 508-280-1479
Bought with:
Julie Gallant & Jack Murphy Team
Plymouth Village, Inc.
Source: MLS PIN,MLS#: 73374359
Facts & features
Interior
Bedrooms & bathrooms
- Bedrooms: 3
- Bathrooms: 3
- Full bathrooms: 3
Primary bedroom
- Features: Bathroom - Full, Walk-In Closet(s), Flooring - Wall to Wall Carpet
- Level: First
- Area: 252
- Dimensions: 18 x 14
Bedroom 2
- Features: Flooring - Wall to Wall Carpet
- Level: First
- Area: 165
- Dimensions: 15 x 11
Bedroom 3
- Features: Flooring - Wall to Wall Carpet
Primary bathroom
- Features: Yes
Bathroom 1
- Features: Bathroom - Full, Walk-In Closet(s), Flooring - Stone/Ceramic Tile, Countertops - Stone/Granite/Solid
- Level: First
Bathroom 2
- Features: Bathroom - Full, Flooring - Stone/Ceramic Tile
- Level: First
Bathroom 3
- Features: Bathroom - Full, Flooring - Stone/Ceramic Tile
- Level: Second
Dining room
- Features: Flooring - Hardwood, Crown Molding, Decorative Molding
- Level: First
- Area: 120
- Dimensions: 12 x 10
Family room
- Features: Cathedral Ceiling(s), Ceiling Fan(s), Flooring - Hardwood
- Level: First
- Area: 256
- Dimensions: 16 x 16
Kitchen
- Features: Flooring - Hardwood, Dining Area, Balcony / Deck, Pantry, Countertops - Stone/Granite/Solid, Open Floorplan, Recessed Lighting, Slider
- Level: First
- Area: 162
- Dimensions: 18 x 9
Living room
- Features: Flooring - Hardwood, Crown Molding, Decorative Molding
- Level: First
- Area: 170
- Dimensions: 17 x 10
Heating
- Forced Air, Natural Gas
Cooling
- Central Air
Appliances
- Included: Gas Water Heater, Water Heater, Oven, Dishwasher, Disposal, Microwave, Range, Plumbed For Ice Maker
- Laundry: Linen Closet(s), Flooring - Stone/Ceramic Tile, First Floor, Gas Dryer Hookup, Washer Hookup
Features
- Crown Molding, Decorative Molding, Recessed Lighting, Study, Foyer, Loft
- Flooring: Wood, Tile, Carpet, Flooring - Wall to Wall Carpet, Flooring - Hardwood
- Doors: French Doors, Insulated Doors
- Windows: Insulated Windows, Screens
- Basement: Full,Walk-Out Access,Interior Entry
- Number of fireplaces: 1
- Fireplace features: Family Room
Interior area
- Total structure area: 2,665
- Total interior livable area: 2,665 sqft
- Finished area above ground: 2,665
Property
Parking
- Total spaces: 4
- Parking features: Attached, Paved Drive, Off Street
- Attached garage spaces: 2
- Uncovered spaces: 2
Features
- Patio & porch: Deck
- Exterior features: Deck, Sprinkler System, Screens
- Waterfront features: Lake/Pond
Lot
- Size: 7,162 Square Feet
- Features: Wooded
Details
- Foundation area: 2420
- Parcel number: 4666500
- Zoning: RR
Construction
Type & style
- Home type: SingleFamily
- Architectural style: Contemporary
- Property subtype: Single Family Residence
Materials
- Frame
- Foundation: Concrete Perimeter
- Roof: Shingle
Condition
- Year built: 2005
Utilities & green energy
- Electric: 200+ Amp Service
- Sewer: Other
- Water: Private
- Utilities for property: for Gas Range, for Gas Dryer, Washer Hookup, Icemaker Connection
Community & HOA
Community
- Features: Tennis Court(s), Walk/Jog Trails, Golf
- Senior community: Yes
- Subdivision: Great Island by Del Webb at The Pinehills
HOA
- Has HOA: Yes
- HOA fee: $388 monthly
Location
- Region: Plymouth
Financial & listing details
- Price per square foot: $334/sqft
- Tax assessed value: $744,200
- Annual tax amount: $9,444
- Date on market: 12/1/2025
- Exclusions: Sale Excludes Kitchen Refrigerator
Price history
| Date | Event | Price |
|---|---|---|
| 8/14/2025 | Sold | $890,525-0.9%$334/sqft |
Source: MLS PIN #73374359 Report a problem | ||
| 6/25/2025 | Contingent | $899,000$337/sqft |
Source: MLS PIN #73374359 Report a problem | ||
| 5/14/2025 | Listed for sale | $899,000+7%$337/sqft |
Source: MLS PIN #73374359 Report a problem | ||
| 11/21/2023 | Sold | $840,000+5%$315/sqft |
Source: MLS PIN #73166513 Report a problem | ||
| 10/6/2023 | Contingent | $800,000$300/sqft |
Source: MLS PIN #73166513 Report a problem | ||
| 10/4/2023 | Listed for sale | $800,000+68.4%$300/sqft |
Source: MLS PIN #73166513 Report a problem | ||
| 5/27/2009 | Sold | $475,000-20.2%$178/sqft |
Source: Public Record Report a problem | ||
| 5/29/2008 | Listing removed | $595,000$223/sqft |
Source: MLS Property Information Network #70748486 Report a problem | ||
| 4/27/2008 | Listed for sale | $595,000-1.3%$223/sqft |
Source: MLS Property Information Network #70748486 Report a problem | ||
| 10/31/2005 | Sold | $603,120$226/sqft |
Source: Public Record Report a problem | ||
Public tax history
| Year | Property taxes | Tax assessment |
|---|---|---|
| 2025 | $9,444 +4.8% | $744,200 +6.3% |
| 2024 | $9,014 +1.2% | $700,400 +7.9% |
| 2023 | $8,903 +3.2% | $649,400 +16.1% |
| 2022 | $8,628 +1.2% | $559,200 +5.9% |
| 2021 | $8,529 +4.8% | $527,800 +6% |
| 2020 | $8,141 +0.2% | $497,900 +1.3% |
| 2019 | $8,126 +0% | $491,300 -0.4% |
| 2018 | $8,123 +1.3% | $493,500 +2.1% |
| 2017 | $8,016 +7.3% | $483,500 +5.3% |
| 2016 | $7,470 +2.3% | $459,100 -2.3% |
| 2015 | $7,305 +3.3% | $470,100 +0.6% |
| 2014 | $7,070 +4.4% | $467,300 -0.4% |
| 2013 | $6,772 +3.8% | $469,300 -0.4% |
| 2012 | $6,523 +12.3% | $471,300 +5.8% |
| 2011 | $5,809 +2.7% | $445,500 -2.1% |
| 2010 | $5,654 +7.8% | $455,200 -3.9% |
| 2009 | $5,246 +0.8% | $473,900 -6% |
| 2008 | $5,206 -2.1% | $504,000 -8% |
| 2007 | $5,317 | $547,600 |
Find assessor info on the county website
Neighborhood: The Pinehills
Nearby homes
- $794,8003 bd3 ba2.5k sqft38 Canoe Lndg, Plymouth, MA 02360Off Market
- $839,6003 bd2 ba2.6k sqft35 Canoe Lndg, Plymouth, MA 02360Off Market
- $722,1002 bd3 ba2k sqft36 Canoe Lndg, Plymouth, MA 02360Off Market
- $865,3003 bd2 ba2.6k sqft30 Canoe Lndg, Plymouth, MA 02360Off Market
- $948,5002 bd2 ba3.1k sqft34 Canoe Lndg, Plymouth, MA 02360Off Market
- $661,2002 bd2 ba1.5k sqft33 Canoe Lndg, Plymouth, MA 02360Off Market
- $880,3003 bd2 ba2.5k sqft32 Canoe Lndg, Plymouth, MA 02360Off Market
- $898,9003 bd3 ba2.9k sqft28 Canoe Lndg, Plymouth, MA 02360Off Market
Nearby schools
GreatSchools rating
- 8/10Nathaniel Morton Elementary SchoolGrades: K-5Distance: 6.5 mi
- 5/10Plymouth Community Intermediate SchoolGrades: 6-8Distance: 5.1 mi
- 5/10Plymouth North High SchoolGrades: 9-12Distance: 5.7 mi
Get a cash offer in 3 minutes
Find out how much your home could sell for in as little as 3 minutes with a no-obligation cash offer.
Estimated market value
$930,100
Get a cash offer in 3 minutes
Find out how much your home could sell for in as little as 3 minutes with a no-obligation cash offer.
Estimated market value
$930,100
Nearby cities
Nearby neighborhoods
Nearby zip codes
Other Plymouth Topics
