Skip main navigation
Off market
Street View
  • $397,100

    40 Cantera Cir, Greenville, SC 29615

    3beds
    2,206sqft
    Single Family Residence
    Built in 2004
    7,840.8 Square Feet Lot
    $397,100 Zestimate®
    $180/sqft
    $2,397 Estimated rent

    Home value

    $397,100

    $377,000 - $417,000

    $2,397/mo

    Zestimate® history
    Loading
    Loading...

    Owner options

    List your home for rent

    $2,397/mo

    Rent Zestimate®

    Find your next renter with Zillow Rental Manager. Plus, with online applications, you can quickly screen prospective tenants – for free.

    Learn more

    $2,397/mo

    Rent Zestimate®

    Refinance and save

    $3,452/mo

    Est. payment

    Refinancing to a lower rate could help reduce your monthly payments and save thousands over the life of the loan.

    See today's rates

    $3,452/mo

    Est. payment

    Explore your selling options

    Work with a Zillow partner agent

    Leverage their expertise and Zillow's premium Showcase listings to get your home seen by more buyers.

    Get started

    List with your own agent

    Get your home in front of millions of buyers by listing it on Zillow.

    Learn how to do it

    Sell it yourself

    Take full control of how buyers see your home on Zillow by listing For Sale by Owner (FSBO).

    List your home

    What's special

    Private backyardMaster suiteNew roofPrestigious fieldstone neighborhoodOpen floorplanReading areaLawn upkeep

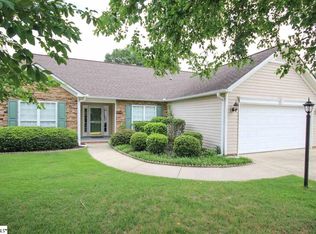
    Call or Text 864-979-0534 for a showing today! The stunning patio property at 40 Cantera Circle, situated in the prestigious Fieldstone neighborhood, is back up for sale through no fault of the current owner. This expansive home, built in 2004 by renowned builders Windsor Aughtry, offers an impressive 2206 square feet of cozy living area based on the Belmont floorplan. As you step inside, you'll discover an inviting open floorplan, hosting 3 sizable bedrooms, 2 full baths, and an additional room that can effortlessly be utilized as a fourth bedroom. The master suite, which includes a versatile sitting room that could serve as a home office or reading area, is perfectly isolated, ensuring your privacy. The features of this home extend beyond its interior. A new roof was put up in April 2020, and a whole-house Generac generator was installed just the last year, providing a safeguard against power disruptions during severe weather. Moreover, the property's location facilitates easy commute, being close to key routes such as 385, 85, Pelham Rd, and Woodruff Rd. An added benefit is the reasonable monthly HOA fee that covers lawn upkeep and trash disposal, an attractive deal for those seeking convenience and easy living. This home's private backyard, spacious patio, and serene sunroom offer ample opportunities to kick back and relax. The house has been impeccably maintained by only two previous owners and is listed for sale as-is, promising a smooth and stress-free move-in experience. Grab this rare opportunity to acquire a piece of Fieldstone, where comfort and convenience intertwine. Please note, the owner does not offer seller or creative financing.

    This property is off market, which means it's not currently listed for sale or rent on Zillow. This may be different from what's available on other websites or public sources.
    Zillow last checked:

    Listing updated:

    Listed by:

    Michael Breisch 864-979-0534,

    EXP Realty, LLC

    Bought with:

    Erin Parker, 116371

    RE/MAX Results - Greenville

    Source: WUMLS,MLS#: 20260976MLS LogoOriginating MLS: Western Upstate Association of Realtors

    Facts & features

    Interior

    Bedrooms & bathrooms
    • Bedrooms: 3
    • Bathrooms: 2
    • Full bathrooms: 2
    • Main level bathrooms: 2
    • Main level bedrooms: 3
    Primary bedroom
    • Level: Main
    • Dimensions: 14x12
    Bedroom 2
    • Level: Main
    • Dimensions: 11x11
    Bedroom 3
    • Level: Main
    • Dimensions: 11x11
    Bonus room
    • Level: Main
    • Dimensions: 18x12
    Breakfast room nook
    • Level: Main
    • Dimensions: 10x9
    Dining room
    • Level: Main
    • Dimensions: 12x11
    Kitchen
    • Level: Main
    • Dimensions: 11x10
    Laundry
    • Level: Main
    • Dimensions: 9x9
    Living room
    • Level: Main
    • Dimensions: 18x15
    Sunroom
    • Level: Main
    • Dimensions: 16x10
    Heating
    • Central, Gas
    Cooling
    • Central Air, Electric
    Appliances
    • Included: Dishwasher, Electric Oven, Electric Range, Disposal, Gas Water Heater, Microwave, Refrigerator
    • Laundry: Washer Hookup, Electric Dryer Hookup
    Features
    • Tray Ceiling(s), Ceiling Fan(s), Cathedral Ceiling(s), Dual Sinks, High Ceilings, Laminate Countertop, Main Level Primary, Pull Down Attic Stairs, Sitting Area in Primary, Smooth Ceilings, Shower Only, Cable TV, Vaulted Ceiling(s), Walk-In Closet(s), Walk-In Shower, Window Treatments, Breakfast Area
    • Flooring: Carpet, Ceramic Tile, Hardwood, Vinyl
    • Doors: Storm Door(s)
    • Windows: Blinds
    • Basement: None
    Interior area
    • Total interior livable area: 2,206 sqft
    • Finished area above ground: 2,206
    • Finished area below ground: 0

    Property

    Parking
    • Total spaces: 2
    • Parking features: Attached, Garage, Driveway, Garage Door Opener
    • Attached garage spaces: 2
    Accessibility
    • Accessibility features: Low Threshold Shower
    Features
    • Levels: One and One Half
    • Exterior features: Storm Windows/Doors
    Lot
    • Size: 7,840 sqft
    • Features: Level, Not In Subdivision, Outside City Limits, Trees
    Details
    • Parcel number: 0539.4001016.00

    Construction

    Type & style
    • Home type: SingleFamily
    • Architectural style: Patio Home
    • Property subtype: Single Family Residence
    Materials
    • Stone, Vinyl Siding
    • Foundation: Slab
    • Roof: Architectural,Shingle
    Condition
    • Year built: 2004
    Details
    • Builder name: Windsor Aughtry

    Utilities & green energy

    • Sewer: Public Sewer
    • Water: Public
    • Utilities for property: Sewer Available, Water Available, Cable Available, Underground Utilities

    Community & neighborhood

    Security
    • Security features: Smoke Detector(s)
    Location
    • Region: Greenville

    HOA & financial

    HOA
    • Has HOA: Yes
    • HOA fee: $1,152 annually
    • Services included: Maintenance Grounds

    Other

    Other facts
    • Listing agreement: Exclusive Right To Sell

    Price history

    DateEventPrice
    7/7/2023Sold$349,000$158/sqft
    Source: WUMLS #20260976 Report a problem
    6/17/2023Contingent$349,000$158/sqft
    Source: WUMLS #20260976 Report a problem
    6/17/2023Pending sale$349,000$158/sqft
    Source: Greater Greenville AOR #1495213 Report a problem
    4/28/2023Listed for sale$349,000$158/sqft
    Source: Greater Greenville AOR #1495213 Report a problem
    4/19/2023Listing removed--
    Source: WUMLS #20260976 Report a problem
    4/5/2023Contingent$349,000$158/sqft
    Source: Greater Greenville AOR #1495213 Report a problem
    4/3/2023Listed for sale$349,000+63.1%$158/sqft
    Source: Greater Greenville AOR #1495213 Report a problem
    5/10/2012Sold$214,000-2.7%$97/sqft
    Source: Public Record Report a problem
    2/27/2012Listed for sale$219,900$100/sqft
    Source: The Real Estate Corner #1236726 Report a problem

    Public tax history

    YearProperty taxesTax assessment
    2024$2,001 +19.9%$331,300 +20.4%
    2023$1,669 +3.9%$275,260
    2022$1,607 -0.1%$275,260
    2021$1,608 +8.4%$275,260 +15%
    2020$1,484 +3.8%$239,360
    2019$1,429 -6.8%$239,360
    2018$1,533 $239,360 +2401.1%
    2017$1,533 -0.2%$9,570 -96%
    2016$1,537 +4.7%$239,360
    2015$1,468 -0.2%$239,360 +15%
    2014$1,471 -58.1%$208,157
    2013$3,511 +181.3%$208,157
    2012$1,248 +0.4%--
    2011$1,243 +0.1%--
    2010$1,242 --
    2009-- --
    2008-- --
    2007-- --
    2006-- --
    2005-- --
    2004-- --
    2003-- --

    Find assessor info on the county website

    Neighborhood: 29615

    Nearby schools

    GreatSchools rating
    Schools provided by the listing agent
    • Elementary: Mauldin Elementary
    • Middle: Beck Middle
    • High: Jl Mann High School

    Source: WUMLS. This data may not be complete. We recommend contacting the local school district to confirm school assignments for this home.

    Get a cash offer in 3 minutes
    Find out how much your home could sell for in as little as 3 minutes with a no-obligation cash offer.
    Estimated market value
    $397,100
    Get a cash offer in 3 minutes
    Find out how much your home could sell for in as little as 3 minutes with a no-obligation cash offer.
    Estimated market value
    $397,100