Skip main navigation
Off market
  • Zestimate®
    $1,105,800

    40 Cape Club Rd, East Falmouth, MA 02536

    3beds
    2,818sqft
    SingleFamily
    Built in 2021
    10,018 Square Feet Lot
    $1,105,800 Zestimate®
    $392/sqft
    $4,228 Estimated rent

    Home value

    $1,105,800

    $1.03M - $1.19M

    $4,228/mo

    Zestimate® history
    Loading
    Loading...

    Owner options

    List your home for rent

    $4,228/mo

    Rent Zestimate®

    Find your next renter with Zillow Rental Manager. Plus, with online applications, you can quickly screen prospective tenants – for free.

    Learn more

    $4,228/mo

    Rent Zestimate®

    Refinance and save

    $5,268/mo

    Est. payment

    Refinancing to a lower rate could help reduce your monthly payments and save thousands over the life of the loan.

    See today's rates

    $5,268/mo

    Est. payment

    Explore your selling options

    Work with a Zillow partner agent

    Leverage their expertise and Zillow's premium Showcase listings to get your home seen by more buyers.

    Get started

    List with your own agent

    Get your home in front of millions of buyers by listing it on Zillow.

    Learn how to do it

    Sell it yourself

    Take full control of how buyers see your home on Zillow by listing For Sale by Owner (FSBO).

    List your home

    What's special

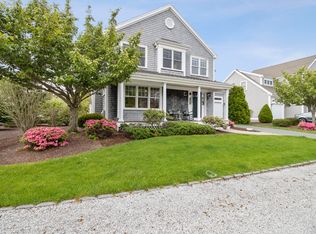
    LOT 28 - BEAUTIFUL NEW CONSTRUCTION w/ FALL 2021 COMPLETION DATE - SEABRIDGE MODEL- Live the dream at the Cape Club Estates. You will be impressed w/ these Custom-Built Single-Family homes. The 28-unit community abuts The Cape Club w/ its 18-hole championship golf course, new club house w/ fine dining plus a pool. The luxurious interior details are designed to delight the most discerning buyer. Available in 3 versatile flr plans from 2,450 to 2,850 sq ft w/ an open floor plan concept ideal for the casual Cape Cod lifestyle. Key features of these 3 bed /2.5 bath homes include: a/c, hardwood flrs on the 1st level, gas fireplace, custom kitchen cabinetry, spacious decks for summer enjoyment, Full Basements and 2 Car Garages. All Homes comes w/ a 1-year Cape Club Membership.

    This property is not currently displayed as for sale or rent on Zillow. This may be different from what's on other websites or public sources.
    Facts & features

    Interior

    Bedrooms & bathrooms
    • Bedrooms: 3
    • Bathrooms: 3
    • Full bathrooms: 2
    • 1/2 bathrooms: 1
    • Main level bathrooms: 1
    Heating
    • Other, Gas
    Cooling
    • Central
    Appliances
    • Included: Dishwasher, Microwave, Range / Oven, Refrigerator
    • Laundry: Linen Closet, Laundry Room, Washer Hookup, Gas Dryer Hookup
    Features
    • Kitchen Island, Pantry, Attic Storage, Hookup Washer, HU Cable TV, Linen Closet, Recessed Lighting, Dryer/Hookup - Gas, Walk-In Closet(s), Private Full Bath, Upgraded Cabinets, Granite Counters, Bedroom 2, Closet, Bedroom 3, Dining Room, Living Room, Kitchen, Laundry Room, Foyer, Cathedral Ceiling, High Speed Internet, View
    • Flooring: Tile, Carpet, Hardwood
    • Basement: Full, Bulkhead Access, Interior Entry
    • Attic: Storage
    • Fireplace features: Gas
    Interior area
    • Structure area source: Plans
    • Total interior livable area: 2,818 sqft

    Property

    Parking
    • Total spaces: 2
    • Parking features: Garage - Attached
    • Details: Paved Driveway
    Features
    • Patio & porch: Deck
    • Pool features: Community
    • Frontage type: Golf Course
    Lot
    • Size: 10,018 Square Feet
    • Features: Level, Views, On Golf Course, Near Golf Course
    • Topography: Level
    Details
    • Additional structures: Garage(s)
    • Zoning: AGAA

    Construction

    Type & style
    • Home type: SingleFamily
    • Architectural style: Cape
    Materials
    • Roof: Asphalt
    Condition
    • Year built: 2021

    Utilities & green energy

    • Gas: Natural Gas
    • Sewer: Private Sewer
    • Water: Town Water

    Community & HOA

    HOA
    • Has HOA: Yes
    • Amenities included: Landscaping, Trash, Snow Removal, Road Maintenance
    • Services included: Snow Removal, Trash, Maintenance Grounds, Road Maintenance
    • HOA fee: $31 monthly
    Location
    • Region: East Falmouth

    Financial & listing details

    • Price per square foot: $392/sqft
    • Date available: 01/31/2021
    • Road surface type: Paved

    Price history

    DateEventPrice
    6/9/2021Sold$851,000+3.2%$302/sqft
    Source: CCIMLS #22004349 Report a problem
    7/13/2020Pending sale$825,000$293/sqft
    Source: William Raveis Real Estate #22004349 Report a problem
    7/13/2020Listed for sale$825,000$293/sqft
    Source: William Raveis Real Estate #22004349 Report a problem

    Public tax history

    Tax history is unavailable.

    Neighborhood: East Falmouth

    Nearby schools

    GreatSchools rating
    Schools provided by the listing agent
    • District: Falmouth

    Source: The MLS. This data may not be complete. We recommend contacting the local school district to confirm school assignments for this home.

    Get a cash offer in 3 minutes
    Find out how much your home could sell for in as little as 3 minutes with a no-obligation cash offer.
    Estimated market value

    $1,105,800

    Get a cash offer in 3 minutes
    Find out how much your home could sell for in as little as 3 minutes with a no-obligation cash offer.
    Estimated market value

    $1,105,800