Welcome and enjoy this elegant 4-bedroom, 2.5-bath Center Hall Colonial w it's wrap around porch; perfectly situated on a quiet private road. When stepping into this home there is a grand foyer featuring cathedral ceilings and 10 ft ceilings thru out the home. Beautiful hardwood floors and exquisite crown molding add warmth and sophistication in every room. This home has been beautifully maintained.
This classic home has a custom-designed EIK with rich maple cabinetry, granite countertops, and stainless steel appliances. Right next to the EIK is a large family room w a beautiful fireplace—ideal for both everyday living and entertaining.
Enjoy seamless indoor-outdoor living. Step outside to a beautifully landscaped, fenced in private backyard. Perfect for summer gatherings, it features a fully equipped outdoor kitchen and a stunning in-ground pool.
Additional highlights include a full/finished basement offering abundant storage space and endless possibilities.
This move-in-ready gem offers timeless style, modern comfort, and exceptional privacy—all in one of the most desirable settings.
Sold for $1,320,000
$1,320,000
40 Carlisle Lane, East Islip, NY 11730
4beds
2,675sqft
Single Family Residence, Residential
Built in 1992
0.3 Acres Lot
$1,390,200 Zestimate®
$493/sqft
$4,782 Estimated rent
Home value
$1,390,200
$1.25M - $1.56M
$4,782/mo
Zestimate® history
Owner options
List your home for rent
$4,782/mo
Rent Zestimate®
Find your next renter with Zillow Rental Manager. Plus, with online applications, you can quickly screen prospective tenants – for free.
$4,782/mo
Rent Zestimate®
Refinance and save
$9,024/mo
Est. payment
Refinancing to a lower rate could help reduce your monthly payments and save thousands over the life of the loan.
$9,024/mo
Est. payment
Explore your selling options
Work with a Zillow partner agent
Leverage their expertise and Zillow's premium Showcase listings to get your home seen by more buyers.
Get startedList with your own agent
Get your home in front of millions of buyers by listing it on Zillow.
Learn how to do itSell it yourself
Take full control of how buyers see your home on Zillow by listing For Sale by Owner (FSBO).
List your homeWhat's special
Beautiful fireplaceFenced in private backyardStainless steel appliancesWrap around porchStunning in-ground poolGrand foyerFully equipped outdoor kitchen
Zillow last checked:
Listing updated:
Listed by:
Dorothy E. Ziccardi 516-729-7851,
Signature Premier Properties 631-422-3100
Bought with:
Dorothy E. Ziccardi, 40ZI0924325
Signature Premier Properties
Source: OneKey® MLS as distributed by MLS GRID,MLS#: 865365
Facts & features
Interior
Bedrooms & bathrooms
- Bedrooms: 4
- Bathrooms: 3
- Full bathrooms: 2
- 1/2 bathrooms: 1
Other
- Description: Foyer, Living Room, Formal Dining Room, Eat-In-Kitchen, Large Family Room, Laundry Room, Powder Room
- Level: First
Other
- Description: Primary Suite, 2 Walk-In Closets, Large Bath, 3 Additional Bedrooms, Full Bath
- Level: Second
Basement
- Description: Full Finished, Office, Bath, Bedroom, Play Room, Media Room
- Level: Basement
Heating
- Has Heating (Unspecified Type)
Cooling
- Central Air
Appliances
- Included: Cooktop, Dishwasher, Dryer, Exhaust Fan, Gas Range, Refrigerator, Stainless Steel Appliance(s), Washer
- Laundry: Washer/Dryer Hookup
Features
- Cathedral Ceiling(s), Chandelier, Chefs Kitchen, Crown Molding, Double Vanity, Eat-in Kitchen, Entrance Foyer, Formal Dining, Granite Counters, His and Hers Closets, Kitchen Island, Marble Counters, Primary Bathroom, Open Floorplan, Open Kitchen, Pantry, Storage
- Flooring: Hardwood
- Basement: Bilco Door(s),Finished,Full,Storage Space,Walk-Out Access
- Attic: Full,Pull Stairs
- Number of fireplaces: 1
- Fireplace features: Family Room, Wood Burning
Interior area
- Total structure area: 2,842
- Total interior livable area: 2,675 sqft
Property
Parking
- Total spaces: 2
- Parking features: Garage
- Garage spaces: 2
Features
- Patio & porch: Covered, Patio, Porch
- Has private pool: Yes
- Pool features: Fenced, In Ground, Vinyl
Lot
- Size: 0.3 Acres
- Features: Back Yard, Cleared, Cul-De-Sac, Landscaped, Near Public Transit, Near School, Near Shops, Private, Secluded
Details
- Parcel number: 0500372000300011007
- Special conditions: None
Construction
Type & style
- Home type: SingleFamily
- Architectural style: Colonial
- Property subtype: Single Family Residence, Residential
Materials
- Vinyl Siding
Condition
- Year built: 1992
Utilities & green energy
- Sewer: Public Sewer
- Water: Public
- Utilities for property: Natural Gas Connected
Community & HOA
HOA
- Has HOA: No
Location
- Region: East Islip
Financial & listing details
- Price per square foot: $493/sqft
- Tax assessed value: $61,800
- Annual tax amount: $18,122
- Date on market: 5/22/2025
- Cumulative days on market: 6 days
- Listing agreement: Exclusive Right To Sell
Price history
| Date | Event | Price |
|---|---|---|
| 8/8/2025 | Sold | $1,320,000+1.6%$493/sqft |
Source:  OneKey® MLS as distributed by MLS GRID #865365 Report a problem OneKey® MLS as distributed by MLS GRID #865365 Report a problem | ||
| 5/29/2025 | Pending sale | $1,299,000$486/sqft |
Source: OneKey® MLS as distributed by MLS GRID #865365 Report a problem | ||
| 5/22/2025 | Listed for sale | $1,299,000$486/sqft |
Source: OneKey® MLS as distributed by MLS GRID #865365 Report a problem | ||
Public tax history
| Year | Property taxes | Tax assessment |
|---|---|---|
| 2025 | -- | $61,800 |
| 2024 | -- | $61,800 |
| 2023 | -- | $61,800 |
| 2022 | -- | $61,800 |
| 2021 | -- | $61,800 |
| 2020 | -- | $61,800 |
| 2019 | -- | $61,800 |
| 2018 | -- | $61,800 |
| 2017 | $17,267 | $61,800 |
| 2016 | -- | $61,800 |
| 2015 | -- | $61,800 |
| 2014 | -- | $61,800 |
| 2013 | -- | $61,800 |
| 2012 | -- | $61,800 |
| 2011 | -- | $61,800 |
| 2010 | -- | $61,800 |
| 2009 | -- | $61,800 |
| 2008 | -- | $61,800 |
| 2007 | $13,264 +25% | $61,800 +1.6% |
| 2005 | $10,610 +8.2% | $60,800 |
| 2004 | $9,810 +5.2% | $60,800 |
| 2003 | $9,328 -1.9% | $60,800 |
| 2002 | $9,510 | $60,800 |
| 2001 | -- | $60,800 |
| 2000 | $8,613 | $60,800 |
Find assessor info on the county website
Neighborhood: 11730
Nearby homes
- $881,8006 bd3 ba2.8k sqft7 Haide Pl, East Islip, NY 11730Off Market
- $829,1003 bd2 ba1.7k sqft9 Haide Pl, East Islip, NY 11730Off Market
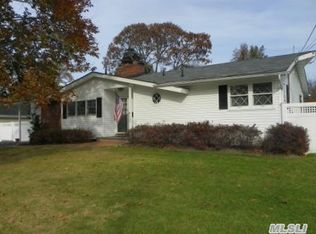
- $1,055,500-- bd-- ba-- sqft20 Carlisle Ln, East Islip, NY 11730Off Market
- $874,500-- bd-- ba-- sqft5 Haide Pl, East Islip, NY 11730Off Market
- $1,094,2004 bd3 ba2.5k sqft20 Marlboro Ln, East Islip, NY 11730Off Market
- $845,4003 bd2 ba-- sqft1 Carlisle Ln, East Islip, NY 11730Off Market
- $987,1004 bd2 ba-- sqft16 Marlboro Ln, East Islip, NY 11730Off Market
- $1,000-- bd-- ba-- sqftLandlocked Pcl, East islip, NY 11730Off Market
Nearby schools
GreatSchools rating
- 3/10John F Kennedy Elementary SchoolGrades: 3-5Distance: 0.7 mi
- 5/10East Islip Middle SchoolGrades: 6-8Distance: 1.7 mi
- 8/10East Islip High SchoolGrades: 9-12Distance: 1.8 mi
Schools provided by the listing agent
- Elementary: John F Kennedy Elementary School
- Middle: East Islip Middle School
- High: East Islip High School
Source: OneKey® MLS as distributed by MLS GRID. This data may not be complete. We recommend contacting the local school district to confirm school assignments for this home.
Get a cash offer in 3 minutes
Find out how much your home could sell for in as little as 3 minutes with a no-obligation cash offer.
Estimated market value
$1,390,200
Get a cash offer in 3 minutes
Find out how much your home could sell for in as little as 3 minutes with a no-obligation cash offer.
Estimated market value
$1,390,200
- New York
- Suffolk County
- East Islip
- 11730
- 40 Carlisle Lane
Nearby cities
Nearby zip codes
Other East Islip Topics
