Skip main navigation
Off market
Street View
  • $1,657,600

    40 Carnoustie Way, Media, PA 19063

    5beds
    5baths
    6,229sqft
    SingleFamily
    Built in 1997
    1.02 Acres Lot
    $1,657,600 Zestimate®
    $266/sqft
    $7,915 Estimated rent

    Home value

    $1,657,600

    $1.52M - $1.82M

    $7,915/mo

    Zestimate® history
    Loading
    Loading...

    Owner options

    List your home for rent

    $7,915/mo

    Rent Zestimate®

    Find your next renter with Zillow Rental Manager. Plus, with online applications, you can quickly screen prospective tenants – for free.

    Learn more

    $7,915/mo

    Rent Zestimate®

    Refinance and save

    $11,151/mo

    Est. payment

    Refinancing to a lower rate could help reduce your monthly payments and save thousands over the life of the loan.

    See today's rates

    $11,151/mo

    Est. payment

    Explore your selling options

    Work with a Zillow partner agent

    Leverage their expertise and Zillow's premium Showcase listings to get your home seen by more buyers.

    Get started

    List with your own agent

    Get your home in front of millions of buyers by listing it on Zillow.

    Learn how to do it

    Sell it yourself

    Take full control of how buyers see your home on Zillow by listing For Sale by Owner (FSBO).

    List your home

    What's special

    Gas fireplaceWood-burning stone fireplaceNearly level yardOpen floor planEasy accessTwo walk-in closetsExercise room


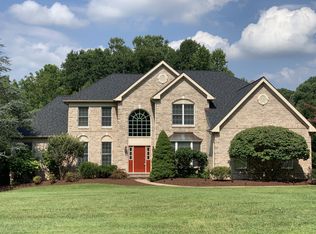
    Welcome to 40 Carnoustie Way in the highly sought-after Springton Chase community. This gorgeous home offers the new homeowners many options in this expansive open floor plan including several home office room selections. Many updates throughout. Over 6,200 square ft. 5-6BR/4.5BA plus offices. The gracious and welcoming two-story foyer features include a large palladium window, designer marble floors plus an elegant volute oak staircase. There is also a rear staircase that leads into the kitchen area. Hardwood flooring throughout most areas of the main level. The spacious formal living room in neutral decor opens to the enormous unfilled conservatory/sunroom with vaulted tray ceiling which the sellers presently enjoy as a music room with a grand piano for entertaining friends and family. I have seen where this bright and cheery spacious conservatory/sunroom has been a great room, office, or a main level primary or guest suite in other neighborhood homes. The lovely formal dining room will be perfect for your future special celebrations. The family room with a cathedral ceiling features a wood-burning stone fireplace. (The other two fireplaces in the home are natural gas fireplaces). The spacious office is located off the family room overlooking the rear yard. The family room is open to the gourmet kitchen and breakfast area. The gourmet kitchen has a large breakfast area that leads to the newer Trex custom deck with stairs to the yard. Easy access to your grille from the kitchen to grill year-round. The gourmet kitchen with breakfast area has several new high-end stainless steel appliances such as a new Bosch double oven and dishwasher and a Thermador natural gas cooktop. Newer kitchen backsplash, sink, granite counter, Pelican water filtration sink. new disposal; Sub-zero refrigerator, island with seating and pantry. The main level laundry room also leads to the deck as well as to the 3 car garage. (There is second laundry room in the lower level.) The second level hall has a Juliet balcony at the top of the main staircase which overlooks the family room. The primary bedroom suite with a gas fireplace features a sitting area, two walk-in closets plus a large area to add an office, nursery, workout area, or expanded closet if desired. The primary bath with a skylight has a spacious stall shower, soaking tub, 2 separate vanity areas as well as a linen closet. There is an ensuite bedroom with a full bath and 2 other bedrooms set up as a jack and jill suite with a full bath between the bedrooms. New updates to this home include an expansive, custom low maintenance deck with stairs to the nearly level yard on a one-acre lot. Ready for you to enjoy for fun gatherings in the just-finished daylight, walkout lower level with exercise room, family room with gas fireplace, gourmet kitchen with stainless steel appliances, granite countertops, large island with seating, room for billiards or play area, bedroom or office with window plus the fourth full bath of the home. There is also a second laundry room on this level as well as two storage/utility rooms. A new front door with sidelights is on order and will be installed as soon as the order is received. Natural gas heat, public water & public sewer. Whole house Generac backup generator, 100-gallon gas hot water heater. Edgmont Township. Award-winning Rose Tree Media Schools, Rose Tree Elementary. A minute from all nature trails and activities at Ridley Creek State Park as well as every spring you will enjoy the picturesque Springton Chase cherry trees upon entering the Gradyville Road entrance. Close to Whole Foods and the many restaurants in Newtown Square, Media, and West Chester. Minutes from Rt. 476, Rt. 95 and the Philadelphia Airport. Stucco inspection just completed. A one-year HSA home warranty is included for buyer(s) at settlement. 2022-02-22

    This property is off market, which means it's not currently listed for sale or rent on Zillow. This may be different from what's available on other websites or public sources.
    Facts & features

    Interior

    Bedrooms & bathrooms
    • Bedrooms: 5
    • Bathrooms: 5
    Heating
    • Forced air, Gas
    Cooling
    • Central
    Features
    • Has fireplace: Yes
    Interior area
    • Total interior livable area: 6,229 sqft

    Property

    Parking
    • Total spaces: 3
    • Parking features: Garage - Attached
    Features
    • Exterior features: Stucco
    Lot
    • Size: 1.02 Acres
    Details
    • Parcel number: 19000003053

    Construction

    Type & style
    • Home type: SingleFamily
    • Architectural style: Conventional
    Condition
    • Year built: 1997

    Community & neighborhood

    Location
    • Region: Media

    HOA & financial

    HOA
    • Has HOA: Yes
    • HOA fee: $21 monthly

    Price history

    DateEventPrice
    4/18/2022Sold$1,175,000-1.7%$189/sqft
    Source: Bright MLS #PADE2016066 Report a problem
    2/22/2022Pending sale$1,195,000$192/sqft
    Source: Berkshire Hathaway HomeServices Fox & Roach, REALTORS #PADE2016066 Report a problem
    2/22/2022Contingent$1,195,000$192/sqft
    Source: Bright MLS #PADE2016066 Report a problem
    2/6/2022Listed for sale$1,195,000+117.8%$192/sqft
    Source: Bright MLS #PADE2016066 Report a problem
    4/10/1997Sold$548,676$88/sqft
    Source: Public Record Report a problem

    Public tax history

    YearProperty taxesTax assessment
    2025$16,547 +6.6%$820,930
    2024$15,527 +3.7%$820,930
    2023$14,968 +2.9%$820,930
    2022$14,550 +12.7%$820,930 +12.7%
    2021$12,909 +365.3%$728,130 +43.3%
    2020$2,774 -83%$508,010
    2019$16,287 +1.4%$508,010
    2018$16,058 +476%$508,010
    2017$2,788 $508,010
    2016$2,788 $508,010
    2015$2,788 $508,010
    2014$2,788 +2.8%$508,010
    2013$2,713 +2.8%$508,010
    2012$2,639 +0.3%$508,010
    2011$2,631 +2%$508,010
    2010$2,579 +7.5%$508,010
    2009$2,400 $508,010
    2008$2,400 +8.3%$508,010
    2007$2,215 $508,010
    2006$2,215 -2%$508,010
    2005$2,261 $508,010
    2004$2,261 +8.5%$508,010
    2003$2,083 +7.9%$508,010
    2002$1,930 $508,010
    2000$1,930 $508,010

    Find assessor info on the county website

    Neighborhood: 19063

    Nearby schools

    GreatSchools rating
    Get a cash offer in 3 minutes
    Find out how much your home could sell for in as little as 3 minutes with a no-obligation cash offer.
    Estimated market value
    $1,657,600
    Get a cash offer in 3 minutes
    Find out how much your home could sell for in as little as 3 minutes with a no-obligation cash offer.
    Estimated market value
    $1,657,600