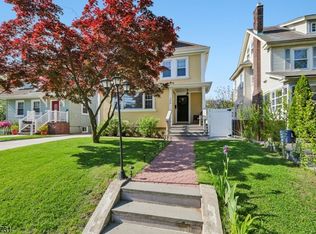
Spacious MOTHER and DAUGHTER Colonial on Oversized Lot in Desirable Belleville Township. Welcome to this stately 6-bedroom, 4-bathroom Colonial offering over 3,500 sq ft of living space on a generous 0.27-acre lot. Built with classic brick construction, this home delivers timeless curb appeal with the space and versatility modern buyers demand. you'll find a full basement, eat-in kitchen, gas range, central air, and forced hot air heating throughout. A detached garage with additional parking adds everyday convenience, while the fenced yard provides privacy and room to entertain. House offers exceptional value in one of Essex County's most accessible towns, minutes from major highways, Newark, and NYC transit. Whether you're needing room to breathe or eyeing strong rental upside, 40 Carpenter St checks every box.
Active
$850,000
40 Carpenter St, Belleville Twp., NJ 07109
6beds
--sqft
Single Family Residence
Built in 1931
0.27 Acres Lot
$-- Zestimate®
$--/sqft
$-- HOA
What's special
Classic brick constructionEat-in kitchenCentral airFull basementTimeless curb appealGas rangeOversized lot
- 76 days |
- 792 |
- 63 |
Zillow last checked:
Listing updated:
Listed by:
Adel Metri 201-432-1600,
America's Elite Group Llc.
Source: GSMLS,MLS#: 4033679
Facts & features
Interior
Bedrooms & bathrooms
- Bedrooms: 6
- Bathrooms: 4
- Full bathrooms: 3
- 1/2 bathrooms: 1
Bedroom 1
- Level: Second
- Area: 225
- Dimensions: 15 x 15
Bedroom 2
- Level: Second
- Area: 165
- Dimensions: 15 x 11
Bedroom 3
- Level: Second
- Area: 165
- Dimensions: 15 x 11
Bedroom 4
- Level: Second
- Area: 143
- Dimensions: 13 x 11
Dining room
- Level: First
- Area: 225
- Dimensions: 15 x 15
Family room
- Level: First
- Area: 465
- Dimensions: 15 x 31
Kitchen
- Features: Eat-in Kitchen, See Remarks
- Level: First
- Area: 225
- Dimensions: 15 x 15
Living room
- Level: First
- Area: 465
- Dimensions: 15 x 31
Basement
- Features: Laundry, SeeRem, Walkout
Heating
- 1 Unit, Forced Air, See Remarks, Electric, Natural Gas
Cooling
- Central Air, See Remarks
Appliances
- Included: Carbon Monoxide Detector, Dishwasher, Dryer, Kitchen Exhaust Fan, Range/Oven-Electric, Refrigerator, See Remarks, Washer
Features
- Cedar Closet(s), High Ceilings, Walk-In Closet(s), See Remarks, Bathroom
- Flooring: See Remarks, Wood
- Basement: Yes,Bilco-Style Door,Partially Finished,Full,Walk-Out Access
- Number of fireplaces: 1
- Fireplace features: Family Room, Wood Burning
Property
Parking
- Total spaces: 4
- Parking features: 2 Car Width, Circular Driveway, Enclosed, Lighted, Paver Block, See Remarks, Attached Garage, Finished Garage, On Site
- Attached garage spaces: 1
- Uncovered spaces: 4
Features
- Patio & porch: Patio
- Fencing: Privacy
Lot
- Size: 0.27 Acres
- Dimensions: .27
- Features: Backs to Park Land
Details
- Parcel number: 1601025010000000030000
Construction
Type & style
- Home type: SingleFamily
- Architectural style: Colonial,Victorian
- Property subtype: Single Family Residence
Materials
- Brick
- Roof: See Remarks
Condition
- Year built: 1931
Utilities & green energy
- Sewer: Public Sewer
- Water: Public
- Utilities for property: See Remarks
Community & HOA
Community
- Security: Carbon Monoxide Detector
Location
- Region: Belleville
Financial & listing details
- Tax assessed value: $442,700
- Annual tax amount: $18,403
- Date on market: 6/10/2026
- Ownership type: Fee Simple
Estimated market value
Not available
Estimated sales range
Not available
Not available
Price history
| Date | Event | Price |
|---|---|---|
| 6/10/2026 | Listed for sale | $850,000-5.5% |
Source:  GSMLS #4033679 Report a problem GSMLS #4033679 Report a problem | ||
| 10/27/2025 | Listing removed | $899,000 |
Source:  MoreMLS #22506408 Report a problem MoreMLS #22506408 Report a problem | ||
| 3/7/2025 | Listed for sale | $899,000 |
Source: MoreMLS #22506408 Report a problem | ||
| 3/1/2025 | Listing removed | $899,000 |
Source: MoreMLS #22411564 Report a problem | ||
| 10/23/2024 | Price change | $899,000-5.3% |
Source: MoreMLS #22411564 Report a problem | ||
| 7/28/2024 | Price change | $949,000-4.6% |
Source: MoreMLS #22411564 Report a problem | ||
| 4/26/2024 | Listed for sale | $995,000+66.1% |
Source: MoreMLS #22411564 Report a problem | ||
| 6/21/2022 | Listing removed | -- |
Source: HCMLS #220010737 Report a problem | ||
| 6/12/2022 | Listed for sale | $599,000-7.8% |
Source: HCMLS #220010737 Report a problem | ||
| 10/13/2020 | Listing removed | $650,000 |
Source: America's Elite Group LLC #20037073 Report a problem | ||
| 9/16/2020 | Price change | $650,000-5.1% |
Source: America's Elite Group LLC #20037073 Report a problem | ||
| 8/19/2020 | Listed for sale | $685,000+49.2% |
Source: AMERICA'S ELITE REAL ESTATE, INC. #3657544 Report a problem | ||
| 12/20/2019 | Listing removed | $459,000 |
Source: CENTURY 21 Semiao & Associates #mam-carpenter Report a problem | ||
| 7/18/2019 | Price change | $459,000-6.1% |
Source: CENTURY 21 Semiao & Associates #mam-carpenter Report a problem | ||
| 3/29/2019 | Listed for sale | $489,000+54.8% |
Source: EAGLE NEST REAL ESTATE L.L.C. #190006011 Report a problem | ||
| 7/24/2017 | Sold | $315,900-54.2% |
Source: Public Record Report a problem | ||
| 12/14/2006 | Sold | $690,000 |
Source: Public Record Report a problem | ||
Public tax history
| Year | Property taxes | Tax assessment |
|---|---|---|
| 2025 | $18,403 +3.1% | $442,700 |
| 2024 | $17,854 +4.7% | $442,700 |
| 2023 | $17,048 +1.5% | $442,700 |
| 2022 | $16,800 +1.4% | $442,700 |
| 2021 | $16,570 -2% | $442,700 |
| 2020 | $16,905 -6.3% | $442,700 -7.3% |
| 2019 | $18,045 | $477,400 -10.3% |
| 2018 | $18,045 -11.5% | $532,000 |
| 2017 | $20,397 +3.5% | $532,000 |
| 2016 | $19,705 +2.7% | $532,000 |
| 2015 | $19,179 +3.6% | $532,000 |
| 2014 | $18,514 +5.8% | $532,000 |
| 2013 | $17,492 +2.7% | $532,000 |
| 2012 | $17,035 -1.5% | $532,000 |
| 2011 | $17,300 +9.9% | $532,000 -16.8% |
| 2010 | $15,747 +0.5% | $639,100 |
| 2009 | $15,664 +8.5% | $639,100 |
| 2008 | $14,444 +37.7% | $639,100 |
| 2007 | $10,487 | $639,100 +1568.7% |
| 2006 | -- | $38,300 |
| 2005 | -- | $38,300 |
Find assessor info on the county website
Monthly payment
Est. payment
Payment breakdown
Explore the cost of this home by adjusting the details. Changes won't be saved.Climate risks
Neighborhood: 07109
Nearby schools
GreatSchools rating
- 5/10Belleville PS10Grades: PK-6Distance: 0.1 mi
- 3/10Belleville Middle SchoolGrades: 7-8Distance: 1.1 mi
- 2/10Belleville Sr High SchoolGrades: 9-12Distance: 0.8 mi
- $812,0002 bd2 ba1.8k sqft594-604 Belleville Ave, Belleville, NJ 07109Off Market
- $603,7003 bd2 ba1.2k sqft45 Carpenter St, Belleville, NJ 07109Off Market

- $516,500-- bd-- ba1k sqft47 Carpenter St, Belleville, NJ 07109Off Market
- $581,2003 bd2 ba1.2k sqft49 Carpenter St, Belleville, NJ 07109Off Market
- $534,7003 bd2 ba1k sqft38 Lavergne St, Belleville, NJ 07109Off Market
- $573,7003 bd2 ba1.4k sqft591 Belleville Ave, Belleville, NJ 07109Off Market
- $--2 bd1 ba-- sqft591 Belleville Ave FLOOR 2, Belleville, NJ 07109Off Market
- $481,100-- bd-- ba1.4k sqft587 Belleville Ave, Belleville, NJ 07109Off Market
A local agent can set up tours, give advice and negotiate with sellers.
A local lender can help you make sure your offer is ready when you are.
Similar homes
- $850,0005 bd4 ba-- sqft826 Degraw Ave, Newark City, NJ 07104For Sale
 MLS ID #4043729, Jennifer Graca, Signature Realty Nj. GSMLS
 - $535,0003 bd2 ba-- sqft37 Fairway Ave, Belleville Twp., NJ 07109For Sale
 MLS ID #4032521, Annette Capo, Ast Realty, Llc. GSMLS
 - $875,0003 bd3 ba-- sqft296 Montclair Ave, Newark City, NJ 07104For Sale
 MLS ID #4025962, Augusto Verissimo, Weichert Realtors - Home City. GSMLS
 - $799,9005 bd3 ba3.3k sqft99 Morgan Pl, North Arlington Boro, NJ 07031For Sale
 MLS ID #4036772, Scott Lawrence Inderwies, Driftwood Real Estate Group Llc. GSMLS
 - $849,9994 bd3 ba-- sqft55 Gathering Rd, Montville Twp., NJ 07058For SaleMLS ID #4048417, Jessica Ortega, Century 21 The Crossing. GSMLS
- $899,0003 bd4 ba-- sqft526 Highland Ave, Montclair Twp., NJ 07043For SaleMLS ID #4044024, Laurence Weiss, Exp Realty, Llc. GSMLS
- $789,0004 bd2 ba-- sqft640 New York Ave, Lyndhurst Twp., NJ 07071For SaleMLS ID #4047261, Salome Carrillo-fierro, Signature Realty Nj. GSMLS
- $990,0008 bd5 ba4k sqft378 Fairview Ave, City Of Orange Twp., NJ 07050For SaleMLS ID #4046954, Walid A. Aziz, Legacy Realty Group. GSMLS
- $975,0005 bd3 ba-- sqft159 Hillside Ave, Nutley Twp., NJ 07110For SaleMLS ID #4046444, Mary Ryder, Keller Williams - Nj Metro Group. GSMLS
- $935,0006 bd4 ba-- sqft206 Mortimer Ave, Rutherford Boro, NJ 07070For SaleMLS ID #4042336, Jennifer Nieves, Realty One Group Legend. GSMLS
- $899,9003 bd2 ba-- sqft24 Martha Rd, Roseland Boro, NJ 07068For SaleMLS ID #4046458, Frank Lamorte, Lattimer Realty. GSMLS
- $790,0007 bd3 ba-- sqft433 New England Ter, City Of Orange Twp., NJ 07050For SaleMLS ID #4021634, Raymond A Clarke, Re/Max Our Town. GSMLS
- $975,0004 bd2 ba-- sqft26 Daily St, Nutley Twp., NJ 07110For SaleMLS ID #4040803, Matthew Defede, Realty Executives Elite Homes. GSMLS
- $999,9994 bd4 ba3.2k sqft70 Farmingdale Rd, Wayne Twp., NJ 07470For SaleMLS ID #4048394, James Conticello, Keller Williams City Life Realty. GSMLS
- $705,0004 bd3 ba-- sqft7 William Street, Kearny Town, NJ 07032For SaleMLS ID #4045931, Ronnie Glomb, Your Town Realty. GSMLS
- $894,0003 bd3 ba2.8k sqft103 3rd Ave, Little Falls Twp., NJ 07424For SaleMLS ID #4027134, Teresa Maegerlein, Weichert Realtors. GSMLS
- $850,0004 bd3 ba-- sqft835 Colonial Arms Rd, Union Twp., NJ 07083For SaleMLS ID #4038014, Carla Ferreira, Rosa Agency. GSMLS
- $575,0005 bd4 ba1.9k sqft43 Brighton Ave, East Orange City, NJ 07017For SaleMLS ID #4046541, Jessenia Gallegos, Realty Of America. GSMLS
- $850,0004 bd5 ba-- sqft71 Ringwood Ave, Pompton Lakes Boro, NJ 07442For SaleMLS ID #4037660, Mary Contini, Coldwell Banker Realty. GSMLS
- $939,9006 bd4 ba-- sqft2 Cayuga Trl, Wayne Twp., NJ 07470For SaleMLS ID #4044796, Mikaela Arpino, Nj Real Estate Boutique Llc. GSMLS
