Skip main navigation
Off market
  • $473,500

    40 Carriage Hill Drive, East Lyme, CT 06357

    3beds
    1,050sqft
    Single Family Residence
    Built in 1961
    0.47 Acres Lot
    $473,500 Zestimate®
    $451/sqft
    $2,543 Estimated rent

    Home value

    $473,500

    $450,000 - $502,000

    $2,543/mo

    Zestimate® history
    Loading
    Loading...

    Owner options

    List your home for rent

    $2,543/mo

    Rent Zestimate®

    Find your next renter with Zillow Rental Manager. Plus, with online applications, you can quickly screen prospective tenants – for free.

    Learn more

    $2,543/mo

    Rent Zestimate®

    Refinance and save

    $3,247/mo

    Est. payment

    Refinancing to a lower rate could help reduce your monthly payments and save thousands over the life of the loan.

    See today's rates

    $3,247/mo

    Est. payment

    Explore your selling options

    Work with a Zillow partner agent

    Leverage their expertise and Zillow's premium Showcase listings to get your home seen by more buyers.

    Get started

    List with your own agent

    Get your home in front of millions of buyers by listing it on Zillow.

    Learn how to do it

    Sell it yourself

    Take full control of how buyers see your home on Zillow by listing For Sale by Owner (FSBO).

    List your home

    What's special

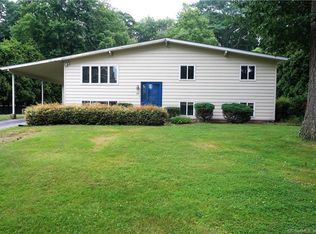
    Picture perfect and immaculate, this beautifully appointed 1050 sq foot ranch with partially finished lower level is ready for you to call home. Set on a private and attractively landscaped .47 partially fenced in acre, this lovingly maintained home is a joy to show. This home has 3 bedrooms, one and 1/2 baths and a beautifully renovated kitchen with all new appliances. There are views of the private back yard from the four season fully glassed-in sun room off of the kitchen or from the 11x36' patio which is ready for entertaining. Hardwoods are underneath the carpets on the main floor. The roof is in excellent condition as is the vinyl siding. A large two car garage with storage space as well as an additional large 12x12x40' shelter canvas anchored garage will hold cars, motorcycles, lawn equipment, and so much more. This special home is close to the village of Niantic with its restaurants, boutique shops, community theater, boardwalk, beach, fishing, highways and so much more.

    This property is not currently displayed as for sale or rent on Zillow. This may be different from what's on other websites or public sources.

    Zillow last checked:

    Listing updated:

    Listed by:

    THE PATTERSON-MCKIERNAN TEAM OF WILLIAM RAVEIS REAL ESTATE,

    John Patterson 860-912-8250,

    William Raveis Real Estate 860-739-4455,

    Co-Listing Agent: Bonnie Patterson 860-823-0716,

    William Raveis Real Estate

    Bought with:

    Deb A. Fountain, RES.0760956

    William Pitt Sotheby's Int'l

    Source: Smart MLS,MLS#: 170570263MLS Logo

    Facts & features

    Interior

    Bedrooms & bathrooms
    • Bedrooms: 3
    • Bathrooms: 2
    • Full bathrooms: 1
    • 1/2 bathrooms: 1
    Rooms
    • Room types: Laundry
    Primary bedroom
    • Features: Hardwood Floor
    • Level: Main
    • Area: 132 Square Feet
    • Dimensions: 11 x 12
    Bedroom
    • Features: Hardwood Floor
    • Level: Main
    • Area: 90 Square Feet
    • Dimensions: 9 x 10
    Bedroom
    • Features: Hardwood Floor
    • Level: Main
    • Area: 100 Square Feet
    • Dimensions: 10 x 10
    Dining room
    • Features: French Doors, Vinyl Floor
    • Level: Main
    • Area: 70 Square Feet
    • Dimensions: 7 x 10
    Family room
    • Features: Half Bath, L-Shaped
    • Level: Lower
    • Area: 372 Square Feet
    • Dimensions: 12 x 31
    Kitchen
    • Features: Breakfast Bar, Ceiling Fan(s), Double-Sink, Remodeled, Tile Floor
    • Level: Main
    • Area: 100 Square Feet
    • Dimensions: 10 x 10
    Living room
    • Features: Bay/Bow Window, Bookcases, Built-in Features, Hardwood Floor, Skylight
    • Level: Main
    • Area: 221 Square Feet
    • Dimensions: 13 x 17
    Sun room
    • Features: High Ceilings, French Doors
    • Level: Main
    • Area: 150 Square Feet
    • Dimensions: 10 x 15
    Heating
    • Baseboard, Oil
    Cooling
    • Ductless
    Appliances
    • Included: Oven/Range, Microwave, Refrigerator, Dishwasher, Tankless Water Heater
    • Laundry: Lower Level
    Features
    • Doors: Storm Door(s)
    • Windows: Thermopane Windows
    • Basement: Full,Partially Finished,Heated,Cooled,Concrete,Sump Pump
    • Attic: Access Via Hatch
    • Has fireplace: No
    Interior area
    • Total structure area: 1,050
    • Total interior livable area: 1,050 sqft
    • Finished area above ground: 1,050

    Property

    Parking
    • Total spaces: 4
    • Parking features: Attached, Covered, Garage Door Opener, Private, Paved, Asphalt
    • Attached garage spaces: 2
    • Has uncovered spaces: Yes
    Features
    • Patio & porch: Patio, Enclosed, Porch
    • Exterior features: Rain Gutters
    • Fencing: Partial
    Lot
    • Size: 0.47 Acres
    • Features: Subdivided, Dry, Few Trees, Sloped
    Details
    • Parcel number: 1467997
    • Zoning: R40
    • Other equipment: Generator Ready

    Construction

    Type & style
    • Home type: SingleFamily
    • Architectural style: Ranch
    • Property subtype: Single Family Residence
    Materials
    • Vinyl Siding
    • Foundation: Concrete Perimeter
    • Roof: Asphalt
    Condition
    • New construction: No
    • Year built: 1961

    Utilities & green energy

    • Sewer: Septic Tank
    • Water: Public
    • Utilities for property: Cable Available
    Green energy
    • Energy efficient items: Doors, Windows

    Community & HOA

    Community
    • Features: Golf, Library, Medical Facilities, Playground, Near Public Transport, Shopping/Mall, Tennis Court(s)
    • Subdivision: Niantic
    HOA
    • Has HOA: No
    Location
    • Region: Niantic

    Financial & listing details

    • Price per square foot: $451/sqft
    • Tax assessed value: $202,510
    • Annual tax amount: $5,038
    • Date on market: 8/10/2023

    Price history

    DateEventPrice
    8/4/2023Sold$382,500+12.5%$364/sqft
    Source: Smart MLS #170570263 Report a problem
    6/6/2023Pending sale$339,900$324/sqft
    Source: Smart MLS #170570263 Report a problem
    6/6/2023Contingent$339,900$324/sqft
    Source: Smart MLS #170570263 Report a problem
    6/2/2023Listed for sale$339,900$324/sqft
    Source: Smart MLS #170570263 Report a problem

    Public tax history

    Tax history is unavailable.

    Neighborhood: Niantic

    Nearby schools

    GreatSchools rating
    Schools provided by the listing agent
    • Middle: East Lyme
    • High: East Lyme

    Source: Smart MLS. This data may not be complete. We recommend contacting the local school district to confirm school assignments for this home.

    Get pre-qualified for a loan
    At Zillow Home Loans, we can pre-qualify you in as little as 5 minutes with no impact to your credit score.

    An equal housing lender. NMLS #10287.

    Sell for more on Zillow
    Get a Zillow Showcase℠ listing at no additional cost and you could sell for .
    $473,500
    2% more
    +$9,470
    With Zillow Showcase(estimated)
    $482,970