Welcome home to this charming Cape Cod townhouse in Westwood Village situated on a corner lot in a rural setting only minutes to downtown Lancaster and everything the town of Willow Street has to offer. The open first floor is well appointed with new luxury vinyl flooring, an eat-in kitchen equipped with stainless steel appliances, large peninsula breakfast bar plus convenient laundry area. 2nd floor boasts 2 spacious bedrooms and an updated full bath. Recent property investments include new HVAC system, new composite shingled roof, newer hot water heater and updates to garage flooring and man door. A value add in this community is this is one of only a select few units to feature a 3 season sunroom and a 1 car garage. A home that has been very well cared for over the last 12 years and is now ready for a new buyer to enjoy all its wonderful attributes! Schedule your tour today or visit the Open House Saturday May 2nd
Sold for $265,000
$265,000
40 Carriage House Dr, Willow Street, PA 17584
2beds
1,014sqft
Townhouse
Built in 1990
8,712 Square Feet Lot
$269,000 Zestimate®
$261/sqft
$1,796 Estimated rent
Home value
$269,000
$256,000 - $282,000
$1,796/mo
Zestimate® history
Owner options
List your home for rent
$1,796/mo
Rent Zestimate®
Find your next renter with Zillow Rental Manager. Plus, with online applications, you can quickly screen prospective tenants – for free.
$1,796/mo
Rent Zestimate®
Refinance and save
$1,934/mo
Est. payment
Refinancing to a lower rate could help reduce your monthly payments and save thousands over the life of the loan.
$1,934/mo
Est. payment
Explore your selling options
Work with a Zillow partner agent
Leverage their expertise and Zillow's premium Showcase listings to get your home seen by more buyers.
Get startedList with your own agent
Get your home in front of millions of buyers by listing it on Zillow.
Learn how to do itSell it yourself
Take full control of how buyers see your home on Zillow by listing For Sale by Owner (FSBO).
List your homeWhat's special
Man doorNew composite shingled roofEat-in kitchenOpen first floorCorner lotRural settingLarge peninsula breakfast bar
Zillow last checked:
Listing updated:
Listed by:
Matt Ziegler 717-538-2826,
Howard Hanna Real Estate Services - Lancaster
Bought with:
Paula Landis, RS377331
Coldwell Banker Realty
Source: Bright MLS,MLS#: PALA2087230
Facts & features
Interior
Bedrooms & bathrooms
- Bedrooms: 2
- Bathrooms: 2
- Full bathrooms: 1
- 1/2 bathrooms: 1
- Main level bathrooms: 1
Basement
- Area: 0
Heating
- Heat Pump, Electric
Cooling
- Central Air, Electric
Appliances
- Included: Microwave, Dishwasher, Disposal, ENERGY STAR Qualified Refrigerator, Stainless Steel Appliance(s), Electric Water Heater
- Laundry: Has Laundry, Main Level
Features
- Breakfast Area, Combination Dining/Living, Dining Area, Eat-in Kitchen, Open Floorplan
- Flooring: Vinyl, Carpet, Ceramic Tile
- Has basement: No
- Has fireplace: No
Interior area
- Total structure area: 1,014
- Total interior livable area: 1,014 sqft
- Finished area above ground: 1,014
- Finished area below ground: 0
Property
Parking
- Total spaces: 4
- Parking features: Garage Faces Rear, Garage Door Opener, Alley Access, Detached, Driveway, On Street, Off Street
- Garage spaces: 1
- Uncovered spaces: 1
Accessibility
- Accessibility features: Accessible Entrance
Features
- Levels: Two
- Stories: 2
- Exterior features: Sidewalks
- Pool features: None
Lot
- Size: 8,712 Square Feet
- Features: Corner Lot, Corner Lot/Unit
Details
- Additional structures: Above Grade, Below Grade, Outbuilding
- Parcel number: 5109099800000
- Zoning: RESIDENTIAL
- Zoning description: Residential
- Special conditions: Standard
Construction
Type & style
- Home type: Townhouse
- Architectural style: Cape Cod
- Property subtype: Townhouse
Materials
- Vinyl Siding, Stick Built
- Foundation: Crawl Space, Concrete Perimeter, Block
- Roof: Composition
Condition
- Good
- New construction: No
- Year built: 1990
Utilities & green energy
- Electric: 200+ Amp Service
- Sewer: Public Sewer
- Water: Public
- Utilities for property: Electricity Available, Water Available, Sewer Available, Cable Connected
Community & HOA
Community
- Security: Smoke Detector(s)
- Subdivision: Westwood Village
HOA
- Has HOA: Yes
- Services included: Common Area Maintenance
- HOA fee: $225 annually
Location
- Region: Willow Street
- Municipality: PEQUEA TWP
Financial & listing details
- Price per square foot: $261/sqft
- Tax assessed value: $123,700
- Annual tax amount: $2,981
- Date on market: 5/1/2026
- Listing agreement: Exclusive Agency
- Listing terms: Cash,Conventional,FHA,VA Loan,USDA Loan
- Inclusions: Fridge, Washer, Dryer
- Ownership: Fee Simple
Price history
| Date | Event | Price |
|---|---|---|
| 6/23/2026 | Listing removed | $1,950$2/sqft |
Source: Zillow Rentals Report a problem | ||
| 6/5/2026 | Sold | $265,000$261/sqft |
Source:  Bright MLS #PALA2087230 Report a problem Bright MLS #PALA2087230 Report a problem | ||
| 6/5/2026 | Listed for rent | $1,950$2/sqft |
Source: Zillow Rentals Report a problem | ||
| 5/5/2026 | Pending sale | $265,000$261/sqft |
Source: Bright MLS #PALA2087230 Report a problem | ||
| 5/1/2026 | Listed for sale | $265,000+112%$261/sqft |
Source: Bright MLS #PALA2087230 Report a problem | ||
| 9/26/2014 | Sold | $125,000-3.8%$123/sqft |
Source: Public Record Report a problem | ||
| 7/29/2014 | Listed for sale | $129,900+42.7%$128/sqft |
Source: Charles & ASSOCIATES Real Estate, Inc #224379 Report a problem | ||
| 4/25/2005 | Sold | $91,000$90/sqft |
Source: Public Record Report a problem | ||
Public tax history
| Year | Property taxes | Tax assessment |
|---|---|---|
| 2026 | $2,981 +4.6% | $123,700 |
| 2025 | $2,849 +2.7% | $123,700 |
| 2024 | $2,773 | $123,700 |
| 2023 | $2,773 +1.9% | $123,700 |
| 2022 | $2,722 | $123,700 |
| 2021 | $2,722 +391.3% | $123,700 |
| 2020 | $554 -78.6% | $123,700 |
| 2019 | $2,583 +366.2% | $123,700 |
| 2018 | $554 -76.8% | $123,700 +29% |
| 2017 | $2,388 | $95,900 |
| 2016 | $2,388 +41.4% | $95,900 |
| 2015 | $1,689 | $95,900 |
| 2014 | $1,689 | $95,900 |
| 2013 | -- | $95,900 |
| 2012 | -- | $95,900 |
| 2011 | -- | $95,900 |
| 2010 | -- | $95,900 |
| 2009 | -- | $95,900 |
| 2007 | -- | $95,900 |
| 2006 | -- | $95,900 |
| 2005 | -- | $95,900 +21.9% |
| 2004 | -- | $78,700 |
| 2003 | -- | $78,700 |
| 2002 | -- | $78,700 |
| 2000 | -- | $78,700 |
Find assessor info on the county website
Neighborhood: 17584
Nearby homes
- $265,0002 bd2 ba1.2k sqft42 Carriage House Dr, Willow Street, PA 17584Sold
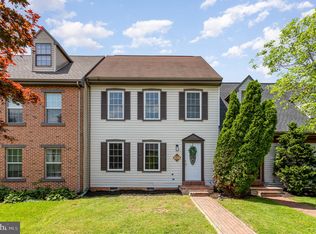
- $116,6002 bd1 ba1.2k sqft60 Carriage House Dr, Willow Street, PA 17584Off Market
- $116,6002 bd-- ba1.2k sqft60 Carriage House Dr, Willow Street, PA 17584Off Market
- $268,9002 bd2 ba1k sqft34 Carriage House Dr, Willow Street, PA 17584Off Market
- $255,0003 bd3 ba1.4k sqft44 Carriage House Dr, Willow Street, PA 17584Sold
- $283,8003 bd2 ba1.3k sqft46 Carriage House Dr, Willow Street, PA 17584Off Market
- $122,5003 bd1 ba1.3k sqft46 Carriage House Dr, Willow Street, PA 17584Off Market
- $122,5003 bd-- ba1.3k sqft46 Carriage House Dr, Willow Street, PA 17584Off Market
Nearby schools
GreatSchools rating
- 6/10Pequea El SchoolGrades: K-6Distance: 0.6 mi
- 7/10Marticville Middle SchoolGrades: 7-8Distance: 4 mi
- 7/10Penn Manor High SchoolGrades: 9-12Distance: 3.7 mi
Schools provided by the listing agent
- District: Penn Manor
Source: Bright MLS. This data may not be complete. We recommend contacting the local school district to confirm school assignments for this home.


Get pre-qualified for a loan
At Zillow Home Loans, we can pre-qualify you in as little as 5 minutes with no impact to your credit score.An equal housing lender. NMLS #10287.
Sell for more on Zillow
Get a Zillow Showcase℠ listing at no additional cost and you could sell for .
$269,000
2% more
+$5,380
With Zillow Showcase(estimated)
$274,380
- Pennsylvania
- Lancaster County
- Willow Street
- 17584
- 40 Carriage House Dr
Nearby cities
Nearby zip codes
Other Willow Street Topics
