This thoughtfully updated free-standing condominium offers four bedrooms and reflects years of careful ownership and attention to detail. The original builder finishes have been enhanced with timeless design elements, including solid cherry cabinetry, custom faux-finish painting, elegant wainscoting with classic chair rail detailing, and custom dentil molding framing the marble fireplace surround. A complete list of improvements is available.
The finished walkout lower level expands the home's versatility with a spacious media and recreation room, a fourth bedroom, a full bath, and direct access to a private patio complete with a gas grill hookup, creating an ideal space for relaxing or entertaining.
Beyond the home, enjoy access to approximately 400 feet of association-owned frontage on the Androscoggin River. A network of trails leads to the waterfront, offering an easy way to enjoy the natural setting and river views.
Move-in ready and exceptionally well maintained, this home blends quality craftsmanship, thoughtful updates, and outstanding amenities in a comfortable, functional layout. Schedule your private showing today and experience everything this property has to provide.
Pending
$630,000
40 Carriage Lane #4, Brunswick, ME 04011
3beds
2,459sqft
Condominium
Built in 2007
-- sqft lot
$631,300 Zestimate®
$256/sqft
$544/mo HOA
What's special
- 32 days
- 514
- 10
Likely to sell faster than
Zillow last checked:
Listing updated:
Listed by:
Town & Shore Real Estate 207-773-0262
Source: Maine Listings,MLS#: 1674554
Facts & features
Interior
Bedrooms & bathrooms
- Bedrooms: 3
- Bathrooms: 3
- Full bathrooms: 3
Primary bedroom
- Features: Closet, Double Vanity, Full Bath, Jetted Tub, Separate Shower
- Level: First
Bedroom 2
- Features: Walk-In Closet(s)
- Level: First
Bedroom 3
- Features: Closet
- Level: First
Dining room
- Features: Informal, Dining Area
- Level: First
Family room
- Level: Basement
Kitchen
- Features: Kitchen Island
- Level: First
Living room
- Features: Gas Fireplace
- Level: First
Heating
- Forced Air, Zoned
Cooling
- Central Air
Features
- 1st Floor Bedroom, 1st Floor Primary Bedroom w/Bath, Bathtub, Walk-In Closet(s), Primary Bedroom w/Bath
- Flooring: Carpet, Tile, Wood
- Doors: Storm Door(s)
- Windows: Double Pane Windows
- Basement: Interior Entry,Walk-Out Access,Daylight,Finished,Full
- Number of fireplaces: 1
Interior area
- Total structure area: 2,459
- Total interior livable area: 2,459 sqft
- Finished area above ground: 1,481
- Finished area below ground: 978
Video & virtual tour
Property
Parking
- Total spaces: 2
- Parking features: Paved, 1 - 4 Spaces, On Site, Garage Door Opener
- Garage spaces: 2
Features
- Patio & porch: Deck, Patio, Screened
- Has view: Yes
- View description: Trees/Woods
- Body of water: Androscoggin
- Frontage length: Waterfrontage: 200,Waterfrontage Shared: 200
Lot
- Features: Abuts Conservation, Near Golf Course, Rolling Slope, Landscaped, Wooded
Details
- Zoning: Residential
- Other equipment: Generator
Construction
Type & style
- Home type: Condo
- Architectural style: Cape Cod
- Property subtype: Condominium
Materials
- Wood Frame, Vinyl Siding
- Foundation: Poured Concrete
- Roof: Pitched,Shingle
Condition
- Year built: 2007
Utilities & green energy
- Electric: Circuit Breakers
- Sewer: Private Sewer
- Water: Other, Private
Green energy
- Energy efficient items: Ceiling Fans, Water Heater
Community & HOA
Community
- Subdivision: Arrowhead Farms
HOA
- Has HOA: Yes
- HOA fee: $544 monthly
Location
- Region: Brunswick
Financial & listing details
- Price per square foot: $256/sqft
- Annual tax amount: $8,371
- Date on market: 8/14/2026
- Road surface type: Paved
Estimated market value
$631,300
$600,000 - $663,000
$3,783/mo
Price history
| Date | Event | Price |
|---|---|---|
| 8/25/2026 | Pending sale | $630,000$256/sqft |
Source:  Maine Listings #1674554 Report a problem Maine Listings #1674554 Report a problem | ||
| 8/22/2026 | Contingent | $630,000$256/sqft |
Source: Maine Listings #1674554 Report a problem | ||
| 8/14/2026 | Listed for sale | $630,000+21.2%$256/sqft |
Source: Maine Listings #1674554 Report a problem | ||
| 9/12/2022 | Sold | $520,000-1.9%$211/sqft |
Source: Maine Listings #1534757 Report a problem | ||
| 8/22/2022 | Pending sale | $530,000$216/sqft |
Source: Maine Listings #1534757 Report a problem | ||
| 8/8/2022 | Price change | $530,000-3.5%$216/sqft |
Source: Maine Listings #1534757 Report a problem | ||
| 6/30/2022 | Listed for sale | $549,000+71.6%$223/sqft |
Source: Maine Listings #1534757 Report a problem | ||
| 12/22/2014 | Sold | $320,000-2.7%$130/sqft |
Source: Maine Listings #1142057 Report a problem | ||
| 10/23/2014 | Price change | $329,000-0.3%$134/sqft |
Source: Keller Williams - Greater Portland #1142057 Report a problem | ||
| 9/18/2014 | Price change | $329,900-1.5%$134/sqft |
Source: Keller Williams - Greater Portland #1142057 Report a problem | ||
| 8/30/2014 | Price change | $335,000-1.4%$136/sqft |
Source: E to P LLC, dba Keller Williams Realty #1142057 Report a problem | ||
| 8/8/2014 | Price change | $339,900-2.9%$138/sqft |
Source: E to P LLC, dba Keller Williams Realty #1142057 Report a problem | ||
| 6/24/2014 | Listed for sale | $349,900$142/sqft |
Source: E to P LLC, dba Keller Williams Realty #1142057 Report a problem | ||
Public tax history
Tax history is unavailable.
Monthly payment
Est. payment
Payment breakdown
Explore the cost of this home by adjusting the details. Changes won't be saved.Climate risks
Neighborhood: 04011

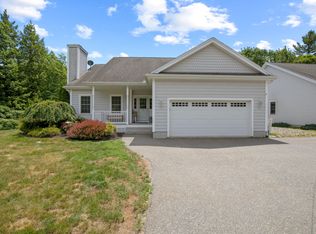


Similar homes
- $660,0004 bd4 ba2.8k sqft32 Tree Farm Road, Brunswick, ME 04011Active

 MLS ID #1677686, Gallant Real Estate. Maine Listings
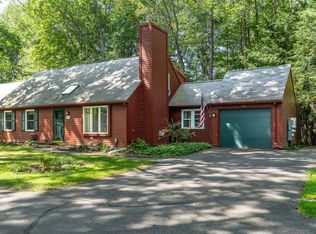
 - $585,0004 bd2 ba1.9k sqft73 Willow Grove Road #73, Brunswick, ME 04011Active
 MLS ID #1677197, Tim Dunham Realty. Maine Listings
 - $595,0004 bd2 ba2.1k sqft53 Willow Grove Road #53, Brunswick, ME 04011Active
 MLS ID #1677331, Maine Real Estate Experts. Maine Listings
 - $550,0004 bd2 ba1.9k sqft75 Willow Grove Road #75, Brunswick, ME 04011Active
 MLS ID #1676432, Keller Williams Realty. Maine Listings
 - $729,0003 bd3 ba2.6k sqft122 Thomas Point Road, Brunswick, ME 04011ActiveMLS ID #1664515, Tim Dunham Realty. Maine Listings
- $649,0003 bd2 ba1.9k sqft126 Summer Street, Lisbon, ME 04252ActiveMLS ID #1676213, Roxanne York Real Estate. Maine Listings
- $575,0004 bd3 ba2.7k sqft32 Grant Road, Freeport, ME 04032ActiveMLS ID #1675014, Signature Homes Real Estate Group, LLC. Maine Listings
- $635,0003 bd3 ba1.7k sqft115 Bragdon Road, Freeport, ME 04032ActiveMLS ID #1657581, Keller Williams Realty. Maine Listings
- $749,0003 bd3 ba2.8k sqft21 Royal Oak Circle, Topsham, ME 04086ActiveMLS ID #1675722, Engel & Volkers Casco Bay. Maine Listings
- $719,0003 bd3 ba2k sqft69 Ruby Lane, Durham, ME 04222ActiveMLS ID #1673941, Keller Williams Realty. Maine Listings
- $644,0006 bd4 ba2.8k sqft60 Berrys Mill Road, West Bath, ME 04530ActiveMLS ID #1663929, Shore & Country Real Estate. Maine Listings
- $659,0003 bd3 ba1.7k sqft21 Youngs Lane #7, Freeport, ME 04032ActiveMLS ID #1674845, Waypoint Brokers Collective. Maine Listings
- $705,0004 bd3 ba2k sqft52 Hunter Hill Road, Durham, ME 04222ActiveMLS ID #1675562, Keller Williams Realty. Maine Listings
- $669,0003 bd2 ba1.7k sqft1413 Harpswell Neck Road, Harpswell, ME 04079ActiveMLS ID #1670193, Engel & Volkers Casco Bay. Maine Listings
- $635,0004 bd3 ba2.7k sqft30 May Meadow Drive, Gray, ME 04039ActiveMLS ID #1669587, RE/MAX Oceanside. Maine Listings
- $599,9003 bd3 ba2.1k sqft280 W Shore Road, Westport Island, ME 04578ActiveMLS ID #1674926, Tim Dunham Realty. Maine Listings
- $620,0004 bd3 ba2.3k sqft20 Ambrose Circle, Gray, ME 04039ActiveMLS ID #1668883, Signature Homes Real Estate Group, LLC. Maine Listings
- $675,0003 bd2 ba2.1k sqft100 Bowmans Landing, Georgetown, ME 04548ActiveMLS ID #1674812, Legacy Properties Sotheby's International Realty. Maine Listings
- $799,0003 bd3 ba2k sqft32 Beechwood Drive, Topsham, ME 04086ActiveMLS ID #1666347, Gallant Real Estate. Maine Listings
- $699,0003 bd2 ba1.4k sqft36 Merrill Drive #36, Yarmouth, ME 04096ActiveMLS ID #1663081, Keller Williams Realty. Maine Listings
