Welcome to your dream home in the city limits of Cartersville! This exquisite original owner offers a 3-bedroom, 2.5-bath ranch home, nestled on a peaceful street, offers an abundance of space, luxurious features, and a tranquil backyard oasis. Don't miss the opportunity to make this your forever home! The primary suite is a sanctuary of comfort and relaxation. It boasts ample room for a sitting area, ensuring you have your own private retreat. The spacious bathroom is a spa-like haven, complete with a jetted tub, separate shower, double sinks, and a generously-sized walk-in closet, designed to meet all your storage needs. The great room features vaulted ceilings that create an airy, open atmosphere, and it centers around a cozy gas log fireplace, perfect for gathering with family and friends. This is the heart of the home, where cherished memories are made. The kitchen is a chef's delight with granite counters, an island for extra prep space, and an open wall that connects seamlessly to the great room. Whether you're hosting a dinner party or preparing a family meal, this kitchen is equipped to meet all your culinary needs. For special occasions and elegant dining experiences, the formal dining room offers a sophisticated setting. Create lasting memories with loved ones in this charming space. The full, partially finished basement is a versatile space that offers endless possibilities. It includes a den, a dedicated pool table room or playroom for hours of entertainment, a functional office space for remote work, a well-equipped workshop for DIY enthusiasts, and a holiday storage area to keep your seasonal decorations organized. Step outside to the deck, where you can enjoy serene views of the flat, landscaped, and private backyard. This outdoor haven is ideal for relaxation, outdoor dining, and gatherings with loved ones. This home is the epitome of comfort, style, and functionality all on one level. With its prime location, luxurious features, and ample space, it's a rare find in today's market. Don't miss the chance to make it your own. Schedule a viewing today and start envisioning your future in this incredible ranch home!
Closed
$397,850
40 Carrington Dr, Cartersville, GA 30120
3beds
2,046sqft
Single Family Residence, Residential
Built in 1996
0.33 Acres Lot
$438,100 Zestimate®
$194/sqft
$2,370 Estimated rent
Home value
$438,100
$416,000 - $460,000
$2,370/mo
Zestimate® history
Owner options
List your home for rent
$2,370/mo
Rent Zestimate®
Find your next renter with Zillow Rental Manager. Plus, with online applications, you can quickly screen prospective tenants – for free.
$2,370/mo
Rent Zestimate®
Refinance and save
$2,478/mo
Est. payment
Refinancing to a lower rate could help reduce your monthly payments and save thousands over the life of the loan.
$2,478/mo
Est. payment
Explore your selling options
Work with a Zillow partner agent
Leverage their expertise and Zillow's premium Showcase listings to get your home seen by more buyers.
Get startedList with your own agent
Get your home in front of millions of buyers by listing it on Zillow.
Learn how to do itSell it yourself
Take full control of how buyers see your home on Zillow by listing For Sale by Owner (FSBO).
List your homeWhat's special
Cozy gas log fireplaceDouble sinksAmple spaceVersatile spaceFunctional office spaceVaulted ceilingsFormal dining room
Zillow last checked:
Listing updated:
Listed by:
BONNIE B MULLINAX,
Keller Williams Realty Northwest, LLC. 770-607-7400,
WESLEY W MULLINAX,
Keller Williams Realty Northwest, LLC.
Bought with:
Donna Bristol, 356306
Atlanta Communities
Source: FMLS GA,MLS#: 7286261
Facts & features
Interior
Bedrooms & bathrooms
- Bedrooms: 3
- Bathrooms: 3
- Full bathrooms: 2
- 1/2 bathrooms: 1
- Main level bathrooms: 2
- Main level bedrooms: 3
Rooms
- Room types: Basement, Office, Workshop
Primary bedroom
- Features: Master on Main, Oversized Master
- Level: Master on Main, Oversized Master
Bedroom
- Features: Master on Main, Oversized Master
Primary bathroom
- Features: Double Vanity, Separate Tub/Shower, Vaulted Ceiling(s), Whirlpool Tub
Dining room
- Features: Separate Dining Room
Kitchen
- Features: Breakfast Bar, Breakfast Room, Cabinets White, Kitchen Island, Pantry, Stone Counters, View to Family Room
Heating
- Natural Gas
Cooling
- Heat Pump
Appliances
- Included: Dishwasher, Disposal, Gas Range, Gas Water Heater, Microwave, Trash Compactor
- Laundry: Laundry Room, Main Level
Features
- Cathedral Ceiling(s), Double Vanity, Entrance Foyer, High Ceilings 9 ft Main, High Speed Internet, Walk-In Closet(s)
- Flooring: Carpet, Ceramic Tile, Hardwood
- Windows: Insulated Windows
- Basement: Daylight,Exterior Entry,Full,Interior Entry,Unfinished
- Number of fireplaces: 1
- Fireplace features: Gas Log, Great Room
- Common walls with other units/homes: No Common Walls
Interior area
- Total structure area: 2,046
- Total interior livable area: 2,046 sqft
Property
Parking
- Total spaces: 2
- Parking features: Garage, Garage Door Opener, Garage Faces Side, Kitchen Level
- Garage spaces: 2
Accessibility
- Accessibility features: None
Features
- Levels: One
- Stories: 1
- Patio & porch: Deck
- Exterior features: Rain Gutters
- Pool features: None
- Has spa: Yes
- Spa features: Bath, None
- Fencing: None
- Has view: Yes
- View description: Other
- Waterfront features: None
- Body of water: None
Lot
- Size: 0.33 Acres
- Dimensions: 145x100
- Features: Back Yard, Front Yard, Landscaped, Level, Sloped
Details
- Additional structures: None
- Parcel number: C065 0002 020
- Other equipment: None
- Horse amenities: None
Construction
Type & style
- Home type: SingleFamily
- Architectural style: Ranch
- Property subtype: Single Family Residence, Residential
Materials
- Brick Front
- Foundation: Concrete Perimeter
- Roof: Composition
Condition
- Resale
- New construction: No
- Year built: 1996
Utilities & green energy
- Electric: 110 Volts
- Sewer: Public Sewer
- Water: Public
- Utilities for property: Cable Available, Electricity Available, Natural Gas Available, Phone Available, Sewer Available, Underground Utilities, Water Available
Green energy
- Energy efficient items: None
- Energy generation: None
Community & HOA
Community
- Features: None
- Security: None
- Subdivision: Carrington
HOA
- Has HOA: Yes
- HOA fee: $50 annually
Location
- Region: Cartersville
Financial & listing details
- Price per square foot: $194/sqft
- Tax assessed value: $423,084
- Annual tax amount: $2,526
- Date on market: 10/12/2023
- Cumulative days on market: 12 days
- Electric utility on property: Yes
- Road surface type: Asphalt
Price history
| Date | Event | Price |
|---|---|---|
| 11/30/2023 | Sold | $397,850-0.5%$194/sqft |
Source:  FMLS GA #7286261 Report a problem FMLS GA #7286261 Report a problem | ||
| 10/26/2023 | Pending sale | $399,850$195/sqft |
Source:  GAMLS #10213290 Report a problem GAMLS #10213290 Report a problem | ||
| 10/17/2023 | Price change | $399,850-7%$195/sqft |
Source: GAMLS #10213290 Report a problem | ||
| 10/12/2023 | Listed for sale | $430,000+290.9%$210/sqft |
Source: FMLS GA #7286261 Report a problem | ||
| 6/21/2013 | Sold | $110,000$54/sqft |
Source: Public Record Report a problem | ||
Public tax history
| Year | Property taxes | Tax assessment |
|---|---|---|
| 2025 | $3,074 -22.9% | $169,234 +1.7% |
| 2024 | $3,990 +27.8% | $166,434 +1% |
| 2023 | $3,121 +23.6% | $164,866 +26.3% |
| 2022 | $2,526 +33.4% | $130,540 +25.6% |
| 2021 | $1,893 -31.6% | $103,931 -9% |
| 2020 | $2,766 +5.5% | $114,269 +7.6% |
| 2019 | $2,621 +0% | $106,243 +1.7% |
| 2018 | $2,621 +2.4% | $104,443 +22.7% |
| 2017 | $2,560 +25.9% | $85,120 |
| 2016 | $2,034 -1.5% | $85,120 |
| 2015 | $2,065 +3.4% | $85,120 +14.4% |
| 2014 | $1,997 +17.8% | $74,400 +12% |
| 2013 | $1,696 | $66,400 |
| 2012 | -- | -- |
| 2009 | -- | $75,720 |
| 2008 | -- | $75,720 +0.3% |
| 2007 | -- | $75,524 +1.7% |
| 2006 | -- | $74,296 |
| 2005 | -- | $74,296 +9.2% |
| 2004 | -- | $68,044 +4.1% |
| 2003 | -- | $65,356 |
| 2002 | -- | $65,356 +2.1% |
| 2001 | -- | $63,988 |
Find assessor info on the county website
Neighborhood: 30120
Nearby homes
- $390,0003 bd2 ba1.9k sqft42 Carrington Dr, Cartersville, GA 30120Sold

- $447,3003 bd2 ba2.7k sqft38 Carrington Dr, Cartersville, GA 30120Off Market
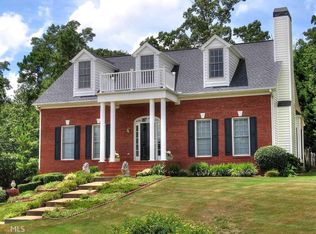
- $412,3005 bd4 ba1.8k sqft41 Carrington Dr, Cartersville, GA 30120Off Market
- $470,0004 bd4 ba2.4k sqft44 Carrington Dr, Cartersville, GA 30120Sold
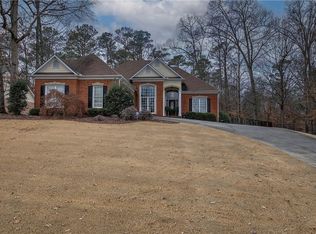
- $415,9003 bd2 ba2.4k sqft36 Carrington Dr, Cartersville, GA 30120Off Market
- $431,3004 bd6 ba2.5k sqft39 Carrington Dr, Cartersville, GA 30120Off Market
- $404,4003 bd2 ba1.8k sqft43 Carrington Dr, Cartersville, GA 30120Off Market
- $400,0004 bd2 ba1.8k sqft37 Carrington Dr, Cartersville, GA 30120Sold
Nearby schools
GreatSchools rating
- 7/10Mission Road Elementary SchoolGrades: PK-5Distance: 3.6 mi
- 8/10Woodland Middle School At EuharleeGrades: 6-8Distance: 6 mi
- 6/10Woodland High SchoolGrades: 9-12Distance: 1.4 mi
Schools provided by the listing agent
- Elementary: Cartersville
- Middle: Cartersville
- High: Cartersville
Source: FMLS GA. This data may not be complete. We recommend contacting the local school district to confirm school assignments for this home.
Get a cash offer in 3 minutes
Find out how much your home could sell for in as little as 3 minutes with a no-obligation cash offer.
Estimated market value
$438,100
Get a cash offer in 3 minutes
Find out how much your home could sell for in as little as 3 minutes with a no-obligation cash offer.
Estimated market value
$438,100
- Georgia
- Bartow County
- Cartersville
- 30120
- 40 Carrington Dr
Nearby cities
Nearby zip codes
Other Cartersville Topics
