Skip main navigation
Active
  • Price cut: $20K (6/20)
    $329,000

    40 Casa Verde, Lakeway, TX 78734

    3beds
    1,784sqft
    : 
    Loading
    Get pre-qualified
    Condominium
    Built in 1977
    -- sqft lot
    $-- Zestimate®
    $184/sqft
    $364/mo HOA

    What's special

    Fresh paint throughoutTwo master suitesVersatile floor plan
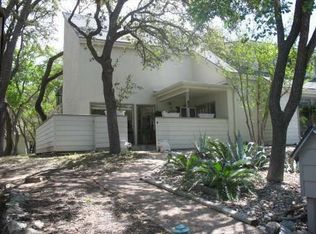
    HUGE PRICE DROP! Wonderful spacious & bright corner unit. Only newer carpet in main bedroom downstairs- all else is tile, engineered hardwood & luxury vinyl plank. The versatile floor plan features two master suites, an additional loft/office flex space that can be a third bedroom and/or living space, and a small additional room with a door that is perfect for an office, nursery or craft room. You'll love the large covered patio below with access from the lower bedroom and living areas and the upper deck shaded by mature oaks with access from the upstairs bedroom. Nice updates to flooring & baths as well as fresh paint throughout. Walking distance to Lakeway's City Park, Lakeway Market and Cafe Lago, in classic "Old Lakeway." Enjoy walking trails, public & private tennis & golf, and dining, entertainment plus special events in the Galleria and throughout Lakeway. This home is an affordable charmer with nearly 1800 Square feet in Lake Travis ISD. Move-in or rental-ready and all appliances are included with an acceptable offer, many furnishings are negotiable. The main level bedroom is configured to accommodate home- share scenarios with separate lockable access. Don't wait on this one! Call for details & showing information!
    54 days
    |
    656
    |
    29
    |

    Zillow last checked:

    Listing updated:

    Listed by:

    Tracy Torres (512) 694-0174,

    All City Real Estate Ltd. Co (866) 277-6005

    Source: Unlock MLS,MLS#: 9573838MLS Logo

    Loading...

      Facts & features

      Interior

      Bedrooms & bathrooms
      • Bedrooms: 3
      • Bathrooms: 2
      • Full bathrooms: 2
      • Main level bedrooms: 1
      Primary bedroom
      • Features: Ceiling Fan(s)
      • Level: Main
      Primary bathroom
      • Features: Double Vanity, Full Bath, Walk-In Closet(s)
      • Level: Main
      Kitchen
      • Features: Ceiling Fan(s), Pantry
      • Level: Main
      Heating
      • Central
      Cooling
      • Ceiling Fan(s), Electric
      Appliances
      • Included: Dishwasher, Disposal, Exhaust Fan, Microwave, Free-Standing Electric Range, Free-Standing Refrigerator, Stainless Steel Appliance(s), Washer/Dryer
      Features
      • 2 Primary Suites, Ceiling Fan(s), Beamed Ceilings, Stone Counters, Tile Counters, Double Vanity, Entrance Foyer, Interior Steps, Open Floorplan, Pantry, Primary Bedroom on Main, Recessed Lighting, Study/Home Office, Track Lighting, Walk-In Closet(s)
      • Flooring: Carpet, Tile, Vinyl
      • Windows: Blinds, ENERGY STAR Qualified Windows, Screens
      • Number of fireplaces: 1
      Interior area
      • Total interior livable area: 1,784 sqft
      Video & virtual tour

      Property

      Parking
      • Parking features: Assigned, Detached Carport
      Accessibility
      • Accessibility features: None
      Features
      • Levels: Two
      • Stories: 2
      • Patio & porch: Covered, Deck, Patio
      • Exterior features: Exterior Steps, Garden, Private Yard
      • Has private pool: Yes
      • Pool features: In Ground, Outdoor Pool
      • Fencing: None
      • Has view: Yes
      • View description: Neighborhood, Trees/Woods
      • Waterfront features: None
      Lot
      • Size: 8,716 Square Feet
      • Features: Landscaped, Native Plants, Sprinkler - In-ground, Sprinkler - Partial, Trees-Large (Over 40 Ft), Trees-Medium (20 Ft - 40 Ft)
      Details
      • Additional structures: None
      • Parcel number: 01457302420000
      • Special conditions: Standard

      Construction

      Type & style
      • Home type: Condo
      • Property subtype: Condominium
      • Attached to another structure: Yes
      Materials
      • Foundation: Slab
      • Roof: Shingle
      Condition
      • Updated/Remodeled
      • New construction: No
      • Year built: 1977

      Utilities & green energy

      • Sewer: Public Sewer
      • Water: Municipal Utility District (MUD)
      • Utilities for property: Electricity Connected, Water Connected

      Community & HOA

      Community
      • Features: General Aircraft Airport, Golf, Park, Playground, Pool, Tennis Court(s)
      • Subdivision: Casa Verde Condo
      HOA
      • Has HOA: Yes
      • HOA fee: $364 monthly
      • HOA name: Casa Verde HOA
      Location
      • Region: Lakeway

      Financial & listing details

      • Price per square foot: $184/sqft
      • Tax assessed value: $359,001
      • Annual tax amount: $6,515
      • Date on market: 5/19/2026
      • Listing terms: Cash,Conventional
      • Electric utility on property: Yes

        Estimated market value

        Not available

        Estimated sales range

        Not available

        Not available

        Price history

        DateEventPrice
        6/20/2026Price change$329,000-5.7%$184/sqft
        Source: Unlock MLS #9573838 Report a problem
        5/19/2026Listed for sale$349,000$196/sqft
        Source: Unlock MLS #9573838 Report a problem
        8/24/2012Sold--
        Source: Agent Provided Report a problem

        Public tax history

        YearProperty taxesTax assessment
        2025$1,654 +14.4%$352,792 +10%
        2024$1,446 +18.4%$320,720 +10%
        2023$1,221 -44.6%$291,564 +10%
        2022$2,206 $265,058 +10%
        2021-- $240,962 +10%
        2020$2,304 +3.4%$219,056
        2019$2,228 +9.6%$219,056 +15.1%
        2018$2,032 $190,270 +10%
        2017$2,032 -2.1%$172,973 +10%
        2016$2,074 $157,248 +10%
        2015$2,074 $142,953 +2.5%
        2014$2,074 $139,407 +2.2%
        2013-- $136,355 +4.1%
        2012-- $131,013 +0.6%
        2011-- $130,250 -2.8%
        2010-- $134,066 -5.4%
        2009-- $141,697
        2008-- $141,697 +5.7%
        2007-- $134,066 +15.1%
        2006-- $116,514 -2.2%
        2005-- $119,132 +8.9%
        2002$2,344 $109,446
        Find assessor info on the county website

        Monthly payment

        Est. payment

        Payment breakdown

        Explore the cost of this home by adjusting the details. Changes won't be saved.
        All calculations are estimates and provided by Zillow, Inc. for informational purposes only. Actual amounts may vary.
        HOA fees may include property taxes on listings classified as Co-Ops. Contact the listing agent and/or owner for fee details.
        Mortgage interest rates are dependent on a number of factors, including credit score, down payment, and repayment length. Interest rate data provided by Zillow Group Marketplace, Inc. as of 1/1/1970 from various mortgage lenders with which we have lead or other similar arrangements; the Estimated Payment is an average of those rates.
        See how much you could borrow to make a competitive offer.

        Climate risks

        Neighborhood: 78734

        Getting around

        3 / 100
        Car-Dependent
        23 / 100
        Somewhat Bikeable

        Nearby schools

        GreatSchools rating
        Schools provided by the listing agent
        • Elementary: Serene Hills
        • Middle: Lake Travis
        • High: Lake Travis
        • District: Lake Travis ISD

        Source: Unlock MLS. This data may not be complete. We recommend contacting the local school district to confirm school assignments for this home.

        A local agent can set up tours, give advice and negotiate with sellers.

        A local lender can help you make sure your offer is ready when you are.

        Browse local experts

        Similar homes