Skip main navigation
Off market
  • $649,300

    40 Castlewood Dr, Chalfont, PA 18914

    3beds
    1,835sqft
    SingleFamily
    Built in 1991
    0.39 Acres Lot
    $649,300 Zestimate®
    $354/sqft
    $3,602 Estimated rent

    Home value

    $649,300

    $617,000 - $682,000

    $3,602/mo

    Zestimate® history
    Loading
    Loading...

    Owner options

    List your home for rent

    $3,602/mo

    Rent Zestimate®

    Find your next renter with Zillow Rental Manager. Plus, with online applications, you can quickly screen prospective tenants – for free.

    Learn more

    $3,602/mo

    Rent Zestimate®

    Refinance and save

    $3,367/mo

    Est. payment

    Refinancing to a lower rate could help reduce your monthly payments and save thousands over the life of the loan.

    See today's rates

    $3,367/mo

    Est. payment

    Explore your selling options

    Work with a Zillow partner agent

    Leverage their expertise and Zillow's premium Showcase listings to get your home seen by more buyers.

    Get started

    List with your own agent

    Get your home in front of millions of buyers by listing it on Zillow.

    Learn how to do it

    Sell it yourself

    Take full control of how buyers see your home on Zillow by listing For Sale by Owner (FSBO).

    List your home

    What's special

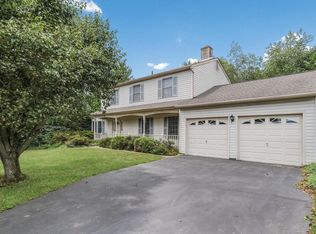
    Welcome home! Original owners have lovingly maintained and upgraded this lovely 3 bedroom, 2 bath Colonial in desirable Shadow Ridge in Chalfont. Enter into the foyer with wood floor, crown molding and security system and youll immediately see the spacious living room with quality carpet and crown molding. The dining room has a sunny bay window, crown molding, and plenty of space for formal dinners. From here step into the upgraded kitchen which features stainless steel appliances, granite counters, a tile backsplash, tile floor, and a separate eating area. The convenient powder room has all been refinished with a new vanity, tile floor and toilet. The family room has recently been painted, carpeted and decorated in tasteful, neutral colors and features crown molding and recessed lighting. Off the family room you will find the laundry with handy shelving. The family room has sliding glass doors that lead to a large screened porch with new indoor/outdoor carpet. Head upstairs and you will love the master bedroom with 2 closets (1 walk in), both with organizers, and an en suite bath with shower stall, ceramic tile and white vanity. Bedroom #2 has a large closet and bedroom #3 has a double closet with organizer. A hall bath with ceramic tile and new fixtures completes the second level. The unfinished basement has a sump pump with 8 hour battery back-up and built-in shelving. The 2-car side entry garage has automatic openers, pull-down attic access and plenty of shelving for storage. Outside is a sturdy shed for even more storage opportunities. All of the windows and doors have been replaced as well as a newer heating system, hot water heater and water softener. Extensive landscaping with stone wall out front. *Please remove shoes or wear booties when touring. Seller requests no pictures or videos. Please tour inside of the house first and do the outside last.

    This property is not currently displayed as for sale or rent on Zillow. This may be different from what's on other websites or public sources.

    Facts & features

    Interior

    Bedrooms & bathrooms
    • Bedrooms: 3
    • Bathrooms: 3
    • Full bathrooms: 2
    • 1/2 bathrooms: 1
    Heating
    • Other
    Cooling
    • Central
    Interior area
    • Total interior livable area: 1,835 sqft

    Property

    Features
    • Exterior features: Wood
    Lot
    • Size: 0.39 Acres
    Details
    • Parcel number: 07004229

    Construction

    Type & style
    • Home type: SingleFamily
    Materials
    • Frame
    Condition
    • Year built: 1991

    Community & HOA

    Location
    • Region: Chalfont

    Financial & listing details

    • Price per square foot: $354/sqft
    • Tax assessed value: $413,493
    • Annual tax amount: $6,470

    Price history

    DateEventPrice
    6/1/2022Sold$556,000+4.9%$303/sqft
    Source: Bright MLS #PABU2020474 Report a problem
    3/4/2022Pending sale$530,000$289/sqft
    Source: Bright MLS #PABU2020474 Report a problem
    2/23/2022Listed for sale$530,000$289/sqft
    Source: Bright MLS #PABU2020474 Report a problem

    Public tax history

    YearProperty taxesTax assessment
    2025$6,470 +1.3%$34,320
    2024$6,384 +8.4%$34,320
    2023$5,887 +1.1%$34,320
    2022$5,823 +1.1%$34,320
    2021$5,759 $34,320
    2020$5,759 +0.6%$34,320
    2018$5,725 +1.5%$34,320
    2017$5,639 $34,320
    2016$5,639 $34,320
    2015-- $34,320
    2014-- $34,320
    2013-- $34,320
    2012-- $34,320
    2011-- $34,320
    2010-- $34,320
    2009-- $34,320
    2008-- $34,320
    2007-- $34,320
    2006-- $34,320
    2005-- $34,320 +300%
    2004-- $8,580
    2003-- $8,580
    2002-- $8,580
    2000-- $8,580
    Find assessor info on the county website

    Neighborhood: 18914

    Nearby schools

    GreatSchools rating
    Get a cash offer in 3 minutes
    Find out how much your home could sell for in as little as 3 minutes with a no-obligation cash offer.
    Estimated market value
    $649,300
    Get a cash offer in 3 minutes
    Find out how much your home could sell for in as little as 3 minutes with a no-obligation cash offer.
    Estimated market value
    $649,300