Welcome to a rare offering in Hidden Valley, where privacy, luxury, and relaxation align. Set on 11 acres with mountain views, this custom-built single-story home delivers a refined, thoughtful design. The gated asphalt driveway leads to this custom home with exposed beams, glass garage doors, and detached carriage house. At the front entry, a tranquil koi pond is paired w/cumaru hardwood decking. Custom lighting throughout the property, including the decks & eaves, boost ambiance and functionality. Inside, hardwood flooring, vaulted ceilings & expansive windows fill the home with natural light. The open-concept living space flows seamlessly into a chef’s kitchen featuring waterfall granite countertops, floating shelves, premium appliances, & a spacious walk-in pantry. A pass-through fireplace connects the living room & primary suite, adding warmth and architectural interest to both spaces. The primary suite offers a spa-like retreat with a walk-in shower featuring glass walls, custom lighting, teak drain flooring, & high-end fixtures including Toto bidet toilet plus a huge walk-in closet. Another spa-like bathroom serves the bedrooms & guests. A well-designed laundry center is topped off w/a dog wash off the garage! The attached 3-car garage features floor drains–perfect for all seasons. Tankless water heater, generator-ready & 50 amp RV Hook ups. With potential to subdivide to 2 parcels, this property presents upside in one of the area’s most sought-after locations.
Sold
Listed by: Keller Williams Eastside • Kevin Fleming
Bought with: John L. Scott RE Cle Elum
$1,167,000
40 Cattle Drive, Cle Elum, WA 98922
3beds
2,088sqft
Single Family Residence
Built in 2021
11.5 Acres Lot
$840,900 Zestimate®
$559/sqft
$3,741 Estimated rent
Home value
$840,900
$748,000 - $950,000
$3,741/mo
Zestimate® history
Owner options
List your home for rent
$3,741/mo
Rent Zestimate®
Find your next renter with Zillow Rental Manager. Plus, with online applications, you can quickly screen prospective tenants – for free.
$3,741/mo
Rent Zestimate®
Refinance and save
$6,942/mo
Est. payment
Refinancing to a lower rate could help reduce your monthly payments and save thousands over the life of the loan.
$6,942/mo
Est. payment
Explore your selling options
Work with a Zillow partner agent
Leverage their expertise and Zillow's premium Showcase listings to get your home seen by more buyers.
Get startedList with your own agent
Get your home in front of millions of buyers by listing it on Zillow.
Learn how to do itSell it yourself
Take full control of how buyers see your home on Zillow by listing For Sale by Owner (FSBO).
List your homeWhat's special
Zillow last checked:
Listing updated:
Listed by:
Kevin Fleming,
Keller Williams Eastside
Bought with:
Anne Everaert, 109077
John L. Scott RE Cle Elum
Source: NWMLS as distributed by MLS GRID,MLS#: 2514812
Facts & features
Interior
Bedrooms & bathrooms
- Bedrooms: 3
- Bathrooms: 2
- Full bathrooms: 1
- 3/4 bathrooms: 1
- Main level bathrooms: 2
- Main level bedrooms: 3
Bedroom
- Level: Main
Bedroom
- Level: Main
Bathroom three quarter
- Level: Main
Heating
- Fireplace, 90%+ High Efficiency, Forced Air, Heat Pump, Electric, Propane
Cooling
- 90%+ High Efficiency, Heat Pump
Appliances
- Included: Dishwasher, Disposal, Dryer, Refrigerator, Stove(s)/Range(s), Tankless Water Heater, Washer, Dishwasher(s), Dryer(s), Garbage Disposal, Refrigerator(s), Washer(s), Water Heater: Tankless
Features
- Dining Room, Pantry
- Flooring: Hardwood
- Windows: Dbl Pane/Storm Window, Skylight(s)
- Basement: None
- Has fireplace: No
- Fireplace features: Gas
Interior area
- Total structure area: 2,088
- Total interior livable area: 2,088 sqft
Property
Parking
- Total spaces: 5
- Parking features: Driveway, Attached Garage, Detached Garage, Off Street, RV Parking
- Has attached garage: Yes
- Covered spaces: 5
Features
- Levels: One
- Stories: 1
- Entry location: Main
- Patio & porch: Dbl Pane/Storm Window, Dining Room, Fireplace (Primary Bedroom), Pantry, Skylight(s), Vaulted Ceiling(s), Walk-In Closet(s), Water Heater, Wired for Generator
- Has view: Yes
- View description: Mountain(s), Territorial
Lot
- Size: 11.5 Acres
- Features: Dead End Street, Open Lot, Secluded, Deck, Fenced-Partially, Gated Entry, Propane, RV Parking, Shop
- Topography: Level,Rolling
- Residential vegetation: Pasture
Details
- Parcel number: 19260
- Zoning: AG-3
- Zoning description: Jurisdiction: City
- Special conditions: Standard
- Other equipment: Wired for Generator
Construction
Type & style
- Home type: SingleFamily
- Architectural style: 1 Story
- Property subtype: Single Family Residence
Materials
- Cement Planked, Wood Siding, Wood Products, Cement Plank
- Foundation: Poured Concrete
- Roof: Composition
Condition
- Year built: 2021
Utilities & green energy
- Electric: Company: PSE
- Sewer: Septic Tank, Company: Private Septic
- Water: Shared Well, Company: Group B Well
Community & HOA
Community
- Subdivision: Hidden Valley
Location
- Region: Cle Elum
Financial & listing details
- Price per square foot: $559/sqft
- Annual tax amount: $5,705
- Date on market: 6/14/2026
- Cumulative days on market: 38 days
- Listing terms: Conventional,VA Loan
- Inclusions: Dishwasher(s), Dryer(s), Garbage Disposal, Refrigerator(s), Stove(s)/Range(s), Washer(s)
- Road surface type: Dirt
Price history
| Date | Event | Price |
|---|---|---|
| 6/24/2026 | Sold | $1,167,000-2.7%$559/sqft |
Source:  NWMLS as distributed by MLS GRID #2514812 Report a problem NWMLS as distributed by MLS GRID #2514812 Report a problem | ||
| 5/19/2026 | Pending sale | $1,199,999$575/sqft |
Source: NWMLS as distributed by MLS GRID #2514812 Report a problem | ||
| 5/7/2026 | Listed for sale | $1,199,999$575/sqft |
Source: NWMLS as distributed by MLS GRID #2514812 Report a problem | ||
Public tax history
Tax history is unavailable.
Neighborhood: 98922
Nearby homes
- $847,5003 bd1 ba1.7k sqft3362 Hidden Valley Rd, Cle Elum, WA 98922Off Market
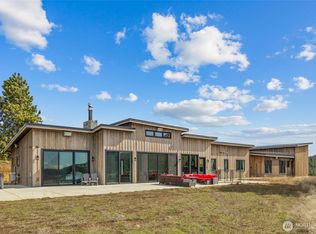
- $1,600,0004 bd4 ba3.3k sqft2697 Hidden Valley Rd, Cle Elum, WA 98922Sold
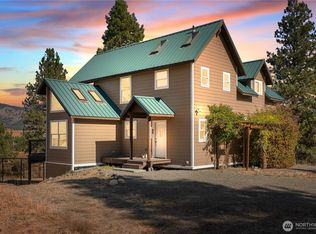
- $695,0003 bd3 ba2.7k sqft2552 Hidden Valley Rd, Cle Elum, WA 98922Sold
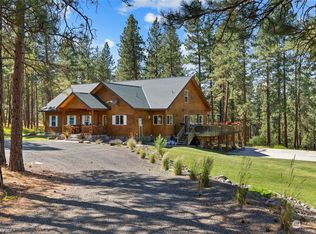
- $1,200,0004 bd3 ba3.5k sqft2582 Hidden Valley Rd, Cle Elum, WA 98922Sold
- $279,9503.02 Acres630 Horse Jump Dr, Cle Elum, WA 98922Sold
- $278,9503.01 Acres632 Horse Jump Dr, Cle Elum, WA 98922Sold
- $266,9503.02 Acres700 Horse Jump Dr, Cle Elum, WA 98922Sold
- $1,299,0002 bd3 ba1.7k sqft731 Horse Jump Dr, Cle Elum, WA 98922For Sale
Nearby schools
GreatSchools rating
- 8/10Cle Elum Roslyn Elementary SchoolGrades: PK-5Distance: 11.3 mi
- 7/10Walter Strom Middle SchoolGrades: 6-8Distance: 11.2 mi
- 6/10Cle Elum Roslyn High SchoolGrades: 9-12Distance: 11.3 mi
Schools provided by the listing agent
- Elementary: Cle Elum Roslyn Elem
- Middle: Walter Strom Jnr
- High: Cle Elum Roslyn High
Source: NWMLS as distributed by MLS GRID. This data may not be complete. We recommend contacting the local school district to confirm school assignments for this home.
Get a cash offer in 3 minutes
Find out how much your home could sell for in as little as 3 minutes with a no-obligation cash offer.
Estimated market value
$840,900
Get a cash offer in 3 minutes
Find out how much your home could sell for in as little as 3 minutes with a no-obligation cash offer.
Estimated market value
$840,900
- Washington
- Kittitas County
- Cle Elum
- 98922
- 40 Cattle Drive
Nearby cities
Nearby zip codes
Other Cle Elum Topics
