Skip main navigation
Closed
  • $1,250,000

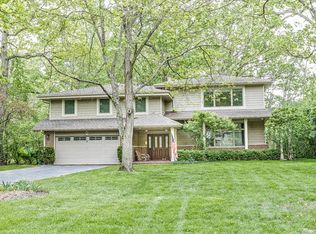
    40 Cedar Ln, Lincolnshire, IL 60069

    5beds
    4,829sqft
    Single Family Residence
    Built in 2010
    0.44 Acres Lot
    $1,457,800 Zestimate®
    $259/sqft
    $7,701 Estimated rent

    Home value

    $1,457,800

    $1.36M - $1.59M

    $7,701/mo

    Zestimate® history
    Loading
    Loading...

    Owner options

    List your home for rent

    $7,701/mo

    Rent Zestimate®

    Find your next renter with Zillow Rental Manager. Plus, with online applications, you can quickly screen prospective tenants – for free.

    Learn more

    $7,701/mo

    Rent Zestimate®

    Refinance and save

    $7,993/mo

    Est. payment

    Refinancing to a lower rate could help reduce your monthly payments and save thousands over the life of the loan.

    See today's rates

    $7,993/mo

    Est. payment

    Explore your selling options

    Work with a Zillow partner agent

    Leverage their expertise and Zillow's premium Showcase listings to get your home seen by more buyers.

    Get started

    List with your own agent

    Get your home in front of millions of buyers by listing it on Zillow.

    Learn how to do it

    Sell it yourself

    Take full control of how buyers see your home on Zillow by listing For Sale by Owner (FSBO).

    List your home

    What's special

    Gas log fireplaceManicured landscapingFinished basementPaver walkwaysPrimary suiteExpansive paver patioCeiling projection system
    MULTIPLE OFFERS RECEIVED. REQUEST FINAL OFFERS BY 5PM on 3/16/25. Welcome to 40 Cedar Lane-a custom luxury home nestled in the prestigious Adlai E. Stevenson High School District. This stunning residence situated on a sprawling .44-acre corner lot, offers unparalleled elegance and sophistication. This home boasts an expansive layout including 5 bedrooms (one main level), 6 full baths, finished basement and 3 car heated garage with grade 2 electric vehicle charging system. It is perfectly located within walking distance to Sprague Elementary school, a bike ride to Daniel Wright school and close to Interstate 94, Spring Lake Park, Lincolnshire Swim club and Tennis club. Step inside to discover a beautifully appointed space featuring gleaming Brazilian cherry hardwood floors throughout. With over 3596 square feet of living space and an additional 1645 sqft in the finished basement, this home is designed for elegance and style with dual-zoned heating and central air to ensure year-round comfort. The heart of the home features an open floor plan, highlighted by a soaring vaulted family room with a gas log fireplace. Dramatic wrought iron railings grace the staircase and upper catwalk, adding an elegant touch to the space. The gourmet kitchen is a chef's dream, with custom cherry and walnut cabinetry, granite countertops and backsplash, Bosch and Thermador appliances which include a double oven, cooktop and built in refrigerator. A dedicated breakfast area as well as breakfast bar completes this space, while the adjacent butler's pantry-complete with a beverage fridge and separate sink-seamlessly connects the kitchen to the separate formal dining room. For added comfort, there is and a large 4 seasons room off the breakfast area as well as aseparate living room which features custom built-in shelving, perfect for showcasing your family's cherished treasures The sun-drenched primary suite is a true retreat, complete with an ensuite bath that boasts a jetted soaking tub, a spacious ceramic-tiled shower with multiple shower heads, and a to die for expansive custom-designed walk-in closet. The 3 additional bedrooms are equally spacious, each offering its own en-suite bath and custom walk-in closet systems for optimal storage. The second-floor laundry room is equipped with Bosch washer/dryer, a convenient sink, a large linen closet, and a skylight that fills the room with natural light. This finished out basement is perfect for watching a movie or hosting a large party. It includes a large media area with a ceiling projection system and large screen. The basement kitchen area includes a full refrigerator, beverage fridge, dishwasher, microwave and two Dacor warming drawers. The finished basement doesn't stop there! There is a separate gaming room (pool table and dartboard), a workout room, another full bath and several storage closets. Step outside to a private oasis, where you can enjoy warm summer evenings beneath the canopy of mature trees on the expansive paver patio. The beautifully manicured landscaping, complete with paver walkways, built-in sprinkler system and uplighting, enhances the serene atmosphere. With a host of premium features and upgrades, this home offers everything you could desire and more. Be sure to to not let this one get away.

    Zillow last checked:

    Listing updated:

    Listed by:

    Lori Howe 847-977-6044,

    Keller Williams North Shore West

    Bought with:

    Deborah Richwine

    @properties Christie's International Real Estate

    Source: MRED as distributed by MLS GRID,MLS#: 12282709MLS Logo

    Facts & features

    Interior

    Bedrooms & bathrooms
    • Bedrooms: 5
    • Bathrooms: 6
    • Full bathrooms: 6
    Rooms
    • Room types: Breakfast Room, Heated Sun Room, Bedroom 5, Foyer, Recreation Room, Game Room, Exercise Room
    Primary bedroom
    • Features: Flooring (Hardwood), Bathroom (Full)
    • Level: Second
    • Area: 432 Square Feet
    • Dimensions: 18X24
    Bedroom 2
    • Features: Flooring (Hardwood)
    • Level: Second
    • Area: 168 Square Feet
    • Dimensions: 14X12
    Bedroom 3
    • Features: Flooring (Hardwood)
    • Level: Second
    • Area: 182 Square Feet
    • Dimensions: 14X13
    Bedroom 4
    • Features: Flooring (Hardwood)
    • Level: Second
    • Area: 156 Square Feet
    • Dimensions: 13X12
    Bedroom 5
    • Features: Flooring (Hardwood)
    • Level: Main
    • Area: 132 Square Feet
    • Dimensions: 12X11
    Breakfast room
    • Features: Flooring (Hardwood)
    • Level: Main
    • Area: 143 Square Feet
    • Dimensions: 13X11
    Dining room
    • Features: Flooring (Hardwood)
    • Level: Main
    • Area: 169 Square Feet
    • Dimensions: 13X13
    Exercise room
    • Features: Flooring (Wood Laminate)
    • Level: Basement
    • Area: 165 Square Feet
    • Dimensions: 15X11
    Family room
    • Features: Flooring (Hardwood)
    • Level: Main
    • Area: 441 Square Feet
    • Dimensions: 21X21
    Foyer
    • Features: Flooring (Hardwood)
    • Level: Main
    • Area: 128 Square Feet
    • Dimensions: 16X8
    Game room
    • Features: Flooring (Wood Laminate)
    • Level: Basement
    • Area: 324 Square Feet
    • Dimensions: 18X18
    Other
    • Features: Flooring (Ceramic Tile)
    • Level: Main
    • Area: 169 Square Feet
    • Dimensions: 13X13
    Kitchen
    • Features: Kitchen (Eating Area-Breakfast Bar, Eating Area-Table Space, Island, Pantry-Butler, Pantry-Closet, Custom Cabinetry, Granite Counters), Flooring (Hardwood)
    • Level: Main
    • Area: 150 Square Feet
    • Dimensions: 15X10
    Laundry
    • Features: Flooring (Ceramic Tile), Window Treatments (Skylight(s))
    • Level: Second
    • Area: 84 Square Feet
    • Dimensions: 14X6
    Living room
    • Features: Flooring (Hardwood)
    • Level: Main
    • Area: 144 Square Feet
    • Dimensions: 12X12
    Other
    • Features: Flooring (Wood Laminate)
    • Level: Basement
    • Area: 780 Square Feet
    • Dimensions: 30X26
    Heating
    • Natural Gas, Electric, Forced Air, Zoned
    Cooling
    • Central Air
    Appliances
    • Included: Double Oven, Microwave, Dishwasher, High End Refrigerator, Washer, Dryer, Disposal, Wine Refrigerator, Cooktop, Range Hood, Water Purifier, Gas Cooktop, Gas Water Heater
    • Laundry: Upper Level, Gas Dryer Hookup, Sink
    Features
    • Cathedral Ceiling(s), Wet Bar, 1st Floor Bedroom, 1st Floor Full Bath, Built-in Features, Walk-In Closet(s), Bookcases, High Ceilings, Open Floorplan, Granite Counters, Separate Dining Room, Pantry
    • Flooring: Hardwood, Laminate, Wood
    • Windows: Skylight(s)
    • Basement: Finished,Full
    • Attic: Pull Down Stair,Unfinished
    • Number of fireplaces: 1
    • Fireplace features: Gas Log, Family Room
    Interior area
    • Total structure area: 4,829
    • Total interior livable area: 4,829 sqft
    • Finished area below ground: 1,233

    Property

    Parking
    • Total spaces: 3
    • Parking features: Asphalt, Garage Door Opener, Heated Garage, On Site, Garage Owned, Attached, Garage
    • Attached garage spaces: 3
    • Has uncovered spaces: Yes
    Accessibility
    • Accessibility features: No Disability Access
    Features
    • Stories: 2
    • Patio & porch: Patio
    Lot
    • Size: 0.44 Acres
    • Dimensions: 199X93X193X98
    • Features: Corner Lot
    Details
    • Parcel number: 15144030300000
    • Special conditions: None
    • Other equipment: TV-Dish, Ceiling Fan(s), Sump Pump, Sprinkler-Lawn, Backup Sump Pump;

    Construction

    Type & style
    • Home type: SingleFamily
    • Architectural style: Traditional
    • Property subtype: Single Family Residence
    Materials
    • Brick
    • Foundation: Concrete Perimeter
    • Roof: Asphalt
    Condition
    • New construction: No
    • Year built: 2010

    Utilities & green energy

    • Water: Lake Michigan

    Community & HOA

    Community
    • Features: Street Paved
    • Security: Security System, Carbon Monoxide Detector(s)
    HOA
    • Services included: None
    Location
    • Region: Lincolnshire

    Financial & listing details

    • Price per square foot: $259/sqft
    • Tax assessed value: $972,914
    • Annual tax amount: $23,830
    • Date on market: 3/10/2025
    • Listing terms: Conventional
    • Ownership: Fee Simple

    Price history

    DateEventPrice
    4/23/2025Sold$1,250,000+4.2%$259/sqft
    Source: MRED as distributed by MLS GRID #12282709 Report a problem
    3/17/2025Contingent$1,199,900$248/sqft
    Source: MRED as distributed by MLS GRID #12282709 Report a problem
    3/10/2025Listed for sale$1,199,900+34.5%$248/sqft
    Source: MRED as distributed by MLS GRID #12282709 Report a problem
    9/11/2012Sold$892,000-0.8%$185/sqft
    Source: Public Record Report a problem
    7/26/2012Pending sale$899,000$186/sqft
    Source: Koenig & Strey Real Living #08113744 Report a problem
    7/15/2012Listed for sale$899,000+256%$186/sqft
    Source: Koenig & Strey Real Living #08113744 Report a problem
    7/14/1998Sold$252,500$52/sqft
    Source: Public Record Report a problem

    Public tax history

    YearProperty taxesTax assessment
    2024$28,333 +8.1%$343,987 +6.1%
    2023$26,220 +10%$324,272 +11.3%
    2022$23,830 +4%$291,405 +8.4%
    2021$22,916 +2.5%$268,772 +0.7%
    2020$22,348 +3.1%$266,781 +0.4%
    2019$21,684 +4.1%$265,798 -0.1%
    2018$20,820 $266,151 +2.4%
    2017$20,820 +12.3%$259,938 +4.4%
    2016$18,536 -13.3%$248,911 +6.9%
    2015$21,386 +2.4%$232,780 -10.6%
    2014$20,893 +0.8%$260,462 -0.2%
    2012$20,731 +1.8%$260,984 -6.2%
    2011$20,364 -4.2%$278,258 -9.3%
    2010$21,263 +311.2%$306,908 +277%
    2009$5,171 -21.1%$81,403 -22.2%
    2008$6,552 -28.6%$104,677 -35.9%
    2006$9,176 +19.7%$163,282
    2005$7,663 +8.7%--
    2004$7,051 +4.8%--
    2003$6,729 +8.6%--
    2002$6,198 +6.4%--
    2001$5,825 +3.5%$104,255 +5.5%
    2000$5,630 $98,820
    Find assessor info on the county website

    Neighborhood: 60069

    Nearby schools

    GreatSchools rating
    Schools provided by the listing agent
    • Elementary: Laura B Sprague School
    • Middle: Daniel Wright Junior High School
    • High: Adlai E Stevenson High School
    • District: 103

    Source: MRED as distributed by MLS GRID. This data may not be complete. We recommend contacting the local school district to confirm school assignments for this home.

    Get a cash offer in 3 minutes
    Find out how much your home could sell for in as little as 3 minutes with a no-obligation cash offer.
    Estimated market value
    $1,457,800
    Get a cash offer in 3 minutes
    Find out how much your home could sell for in as little as 3 minutes with a no-obligation cash offer.
    Estimated market value
    $1,457,800