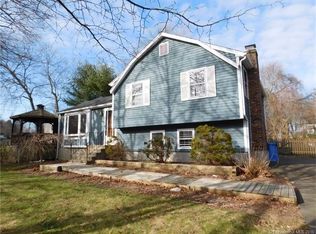
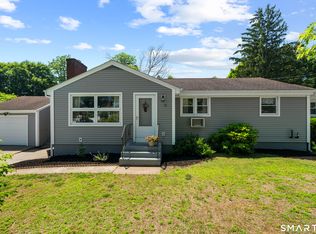
Move right into this beautifully updated Raised Ranch offering 3 bedrooms, 1 full bath, and 1 half bath in a convenient Clinton location close to town, shopping, restaurants, beaches, and major commuting routes. This well-maintained home has been extensively remodeled and features updated doors, moldings, thermopane windows, and attractive hardwood flooring throughout the main level. The bright and inviting eat-in kitchen offers ample cabinet and counter space and opens directly to a rear deck, making it perfect for outdoor dining and entertaining. The remodeled full bath features a spacious walk-in shower, while three comfortable bedrooms complete the main level. The finished lower level provides valuable additional living space with sliders leading to the large corner lot, creating a seamless indoor-outdoor connection. This versatile area is ideal for a family room, recreation space, home office, or gym. Also located on the lower level is a convenient half bath with laundry area, plus a separate storage and utility room housing the mechanicals. There is also a one car attached garage. Set on a generous corner lot with public water, this turnkey home combines comfort, functionality, and an excellent location. Whether you're looking for your first home, downsizing, or seeking additional living space, this updated property offers exceptional value in one of Clinton's most desirable areas.
Under contract
$469,000
40 Cedar Road, Clinton, CT 06413
3beds
1,620sqft
Single Family Residence
Built in 1964
0.39 Acres Lot
$-- Zestimate®
$290/sqft
$-- HOA
What's special
- 65 days
- 34
- 2
Zillow last checked:
Listing updated:
Listed by:
Gigi Giordano (203)671-2155,
Compass Connecticut, LLC 860-767-5390
Source: Smart MLS,MLS#: 24158193
Facts & features
Interior
Bedrooms & bathrooms
- Bedrooms: 3
- Bathrooms: 2
- Full bathrooms: 1
- 1/2 bathrooms: 1
Primary bedroom
- Features: Hardwood Floor
- Level: Main
- Area: 108 Square Feet
- Dimensions: 12 x 9
Bedroom
- Features: Hardwood Floor
- Level: Main
- Area: 120 Square Feet
- Dimensions: 12 x 10
Bedroom
- Features: Hardwood Floor
- Level: Main
- Area: 110 Square Feet
- Dimensions: 10 x 11
Bathroom
- Features: Laundry Hookup
- Level: Lower
- Area: 66 Square Feet
- Dimensions: 11 x 6
Bathroom
- Features: Remodeled, Stall Shower, Tile Floor
- Level: Upper
- Area: 54 Square Feet
- Dimensions: 6 x 9
Family room
- Features: Sliders, Wall/Wall Carpet
- Level: Lower
- Area: 420 Square Feet
- Dimensions: 15 x 28
Kitchen
- Features: Balcony/Deck, Bookcases, Ceiling Fan(s), Granite Counters
- Level: Main
- Area: 144 Square Feet
- Dimensions: 12 x 12
Living room
- Features: Gas Log Fireplace, Hardwood Floor
- Level: Upper
- Area: 195 Square Feet
- Dimensions: 15 x 13
Office
- Features: Wall/Wall Carpet
- Level: Lower
- Area: 154 Square Feet
- Dimensions: 14 x 11
Heating
- Hot Water, Oil
Cooling
- Wall Unit(s), Window Unit(s)
Appliances
- Included: Oven/Range, Microwave, Range Hood, Refrigerator, Washer, Dryer, Water Heater
- Laundry: Lower Level
Features
- Basement: Full,Partially Finished
- Attic: Storage,Pull Down Stairs
- Number of fireplaces: 1
Interior area
- Total structure area: 1,620
- Total interior livable area: 1,620 sqft
- Finished area above ground: 924
- Finished area below ground: 696
Property
Parking
- Total spaces: 1
- Parking features: Attached, Garage Door Opener
- Attached garage spaces: 1
Features
- Patio & porch: Deck, Patio
Lot
- Size: 0.39 Acres
- Features: Corner Lot, Level
Details
- Parcel number: 945981
- Zoning: R-30
Construction
Type & style
- Home type: SingleFamily
- Architectural style: Ranch
- Property subtype: Single Family Residence
Materials
- Vinyl Siding
- Foundation: Concrete Perimeter, Raised
- Roof: Asphalt
Condition
- New construction: No
- Year built: 1964
Utilities & green energy
- Sewer: Septic Tank
- Water: Public
- Utilities for property: Cable Available
Green energy
- Green verification: Home Energy Score
- Energy generation: Solar
Community & HOA
Community
- Features: Golf, Health Club, Shopping/Mall
HOA
- Has HOA: No
Location
- Region: Clinton
Financial & listing details
- Price per square foot: $290/sqft
- Tax assessed value: $158,000
- Annual tax amount: $4,920
- Date on market: 7/9/2026
Estimated market value
Not available
Estimated sales range
Not available
Not available
Price history
| Date | Event | Price |
|---|---|---|
| 9/1/2026 | Pending sale | $469,000$290/sqft |
Source:  Smart MLS #24158193 Report a problem Smart MLS #24158193 Report a problem | ||
| 7/19/2026 | Listed for sale | $469,000$290/sqft |
Source: Smart MLS #24158193 Report a problem | ||
Public tax history
| Year | Property taxes | Tax assessment |
|---|---|---|
| 2025 | $4,920 +2.9% | $158,000 |
| 2024 | $4,781 +1.4% | $158,000 |
| 2023 | $4,713 | $158,000 |
| 2022 | $4,713 +2.9% | $158,000 +2.9% |
| 2021 | $4,582 -4.5% | $153,600 |
| 2020 | $4,800 | $153,600 |
| 2019 | $4,800 +2.3% | $153,600 |
| 2018 | $4,691 +2.1% | $153,600 |
| 2017 | $4,594 +9.1% | $153,600 -2.4% |
| 2015 | $4,211 +1.9% | $157,300 |
| 2014 | $4,132 +3.3% | $157,300 |
| 2013 | $4,000 +1% | $157,300 |
| 2012 | $3,961 +1% | $157,300 |
| 2011 | $3,920 +2.2% | $157,300 -8.1% |
| 2010 | $3,834 +2.4% | $171,100 |
| 2009 | $3,744 +4.5% | $171,100 |
| 2008 | $3,583 +3.4% | $171,100 |
| 2007 | $3,466 +19.8% | $171,100 +82% |
| 2005 | $2,894 +2.9% | $94,000 -3.1% |
| 2004 | $2,812 +4.1% | $97,000 |
| 2003 | $2,702 +6.8% | $97,000 |
| 2001 | $2,531 +18.1% | $97,000 +26.3% |
| 1997 | $2,143 | $76,830 |
Find assessor info on the county website
Monthly payment
Est. payment
Payment breakdown
Explore the cost of this home by adjusting the details. Changes won't be saved.Climate risks
Neighborhood: 06413
Nearby schools
Schools provided by the listing agent
- Elementary: Lewin G. Joel
- High: Morgan
Source: Smart MLS. This data may not be complete. We recommend contacting the local school district to confirm school assignments for this home.
Similar homes
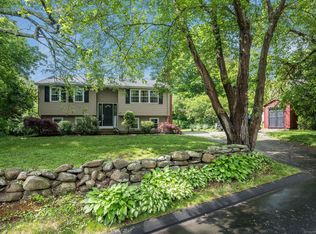
- $459,0003 bd2 ba1.4k sqft25 Brickyard Road, Clinton, CT 06413For Sale

 MLS ID #24203375, Alyssa Maikowski, William Raveis Real Estate. Smart MLS
 - $535,0004 bd3 ba1.2k sqft48 Jefferson Circle, Clinton, CT 06413For Sale
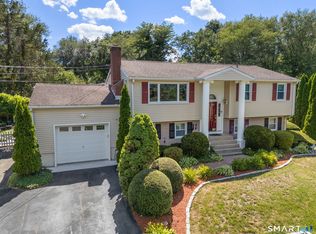 MLS ID #24200879, Heather Fucci, Coldwell Banker Realty. Smart MLS
 - $525,0003 bd2 ba1.2k sqft100 Pratt Road, Clinton, CT 06413For Sale
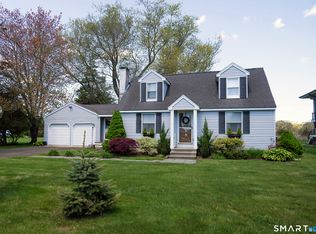 MLS ID #24164274, Mary Tirozzi, Century 21 AllPoints Realty. Smart MLS
 - $465,0003 bd2 ba2k sqft6 Castle View Drive, Chester, CT 06412For Sale
 MLS ID #24102694, Alan Spotlow, William Raveis Real Estate. Smart MLS
 - $629,0003 bd3 ba1.7k sqft82 Old Post Road, Clinton, CT 06413For SaleMLS ID #24179118, Rachel Welch, William Raveis Real Estate. Smart MLS
- $444,9002 bd1 ba957 sqft57 Grove Street, Clinton, CT 06413For SaleMLS ID #24168649, Marie Griffin, William Raveis Real Estate. Smart MLS
- $699,9004 bd2 ba1.8k sqft4 Pine Place, Clinton, CT 06413For SaleMLS ID #24197313, Christina King, Connecticut Real Estate Group LLC. Smart MLS
- $499,9003 bd2 ba1.7k sqft55 Wig Hill Road, Chester, CT 06412For SaleMLS ID #24202647, Kelly Puorro, Puorro Realty Group. Smart MLS
- $495,0003 bd3 ba2k sqft141 Alger Road, East Haddam, CT 06423For SaleMLS ID #24205991, Mallorie Dorflinger, Coldwell Banker Realty. Smart MLS
- $500,0005 bd2 ba2k sqft94 Town Farm Road, East Haddam, CT 06423For SaleMLS ID #24204015, Alissa White, Real Broker CT, LLC. Smart MLS
- $624,9003 bd2 ba1.6k sqft67 Emanuel Church Road, Killingworth, CT 06419For SaleMLS ID #24202427, Chuck Conti, Coldwell Banker Realty. Smart MLS
- $579,9003 bd1 ba1k sqft6 Bower Road, Madison, CT 06443For SaleMLS ID #24203485, Calla Lord, Tier 1 Real Estate. Smart MLS
- $379,0003 bd2 ba1.1k sqft79 Pokorny Road, Haddam, CT 06441For SaleMLS ID #24205335, Devon Taylor Assael, Dave Jones Realty, LLC. Smart MLS
- $449,9003 bd2 ba1.3k sqft9 Rose Hill Road, Branford, CT 06405For SaleMLS ID #24204949, Nora C. Ryan, Houlihan Lawrence WD. Smart MLS
- $459,9003 bd2 ba1.6k sqft112 Leigh Drive, East Haven, CT 06512For SaleMLS ID #24188052, Julie Ignoto, Century 21 AllPoints Realty. Smart MLS
- $535,0003 bd2 ba1.5k sqft1144 Long Hill Road, Guilford, CT 06437For SaleMLS ID #24199068, Emily Lovejoy, William Raveis Real Estate. Smart MLS
- $549,0004 bd4 ba2k sqft428 Hammock Road North, Westbrook, CT 06498For SaleMLS ID #24201730, Laura E. Cariati, William Raveis Real Estate. Smart MLS
- $550,0003 bd1 ba1.1k sqft1324 Boston Post Road, Old Saybrook, CT 06475For SaleMLS ID #24198488, Tina Rupp, William Pitt Sotheby's Int'l. Smart MLS
- $399,9993 bd3 ba1.5k sqft30 High Ridge Drive, Waterford, CT 06385For SaleMLS ID #24205963, Kristin A Davis, Berkshire Hathaway NE Prop.. Smart MLS
- $489,0002 bd3 ba1.6k sqftEsterly Farms, Madison, CT 06443For SaleMLS ID #24203806, Joe Scarpellino, Coldwell Banker Realty. Smart MLS
