Skip main navigation
Off market
  • $937,800

    40 Chadwick Ct, Monroe, CT 06468

    4beds
    3,234sqft
    SingleFamily
    Built in 1999
    0.92 Acres Lot
    $937,800 Zestimate®
    $290/sqft
    $5,488 Estimated rent

    Home value

    $937,800

    $891,000 - $994,000

    $5,488/mo

    Zestimate® history
    Loading
    Loading...

    Owner options

    List your home for rent

    $5,488/mo

    Rent Zestimate®

    Find your next renter with Zillow Rental Manager. Plus, with online applications, you can quickly screen prospective tenants – for free.

    Learn more

    $5,488/mo

    Rent Zestimate®

    Refinance and save

    $6,329/mo

    Est. payment

    Refinancing to a lower rate could help reduce your monthly payments and save thousands over the life of the loan.

    See today's rates

    $6,329/mo

    Est. payment

    Explore your selling options

    Work with a Zillow partner agent

    Leverage their expertise and Zillow's premium Showcase listings to get your home seen by more buyers.

    Get started

    List with your own agent

    Get your home in front of millions of buyers by listing it on Zillow.

    Learn how to do it

    Sell it yourself

    Take full control of how buyers see your home on Zillow by listing For Sale by Owner (FSBO).

    List your home

    What's special

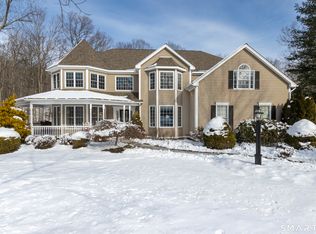
    REDUCED!!! Take a look and compare...quick occupancy available...impeccably maintained and updated one owner "Heritage Ridge" colonial, beautifully sited and professionally landscaped on a quiet cul-de-sac setting. Abundant natural lighting with East/West exposure, offers morning sun in the kitchen and a shaded deck in late afternoon. Main level with hardwood floors, 9' ceilings and extensive trim and molding accents. The open concept kitchen and family room plan includes granite countertops, stainless steel appliances and an attractive subway tile backsplash. In addition, the raised hearth fireplace in the family room is accented with a native fieldstone surround, and is the focal point of this comfortable living space. Upstairs offers the Master bedroom en-suite with adjacent sitting/reading room, tray ceiling and huge walk-in closet. Additionally there are 3 family bedrooms, comfortably sized with ample closet, (California Closet systems) and storage space. The lower level, although unfinished, again offers high ceilings, above grade windows and a double French door walkout to the private rear yard, ready to be finished if so desired for additional recreation, play or exercise space. Agents, please also review public remarks addendum for additional property details... Average annual costs: Water = $1,097, including irrigation system Gas = $1,707 Electric: $2,364, including Protection Plan New HW heater installed 5/17 HVAC systems cleaned & serviced 5/17 (Brian's Heating & Cooling) Security system - house is wired, doors and windows. No central station monitoring account at this time. New owner can opt for this service. Irrigation system is for the full yard. Roof heating system. Kitchen appliances includes two ovens under the center island. Grade level garage for easy entry with plenty of built-in off floor storage shelving, two remote door openers. California Closet fit outs in each bedroom closet. There are full screens for all windows which are stored in the basement. Two entry hall light fixtures are excluded from the sale.

    This property is off market, which means it's not currently listed for sale or rent on Zillow. This may be different from what's available on other websites or public sources.

    Facts & features

    Interior

    Bedrooms & bathrooms
    • Bedrooms: 4
    • Bathrooms: 3
    • Full bathrooms: 3
    Heating
    • Forced air, Gas
    Cooling
    • Central
    Appliances
    • Included: Dishwasher, Dryer, Microwave, Range / Oven, Refrigerator
    Features
    • Has fireplace: Yes
    Interior area
    • Total interior livable area: 3,234 sqft

    Property

    Parking
    • Total spaces: 2
    • Parking features: Garage - Attached
    Features
    • Exterior features: Other
    Lot
    • Size: 0.92 Acres
    Details
    • Parcel number: MONRM068B017L28

    Construction

    Type & style
    • Home type: SingleFamily
    • Architectural style: Colonial
    Materials
    • Roof: Asphalt
    Condition
    • Year built: 1999

    Community & neighborhood

    Location
    • Region: Monroe

    Price history

    DateEventPrice
    12/10/2018Sold$555,000-1.8%$172/sqft
    Source: Smart MLS #170099360 Report a problem
    9/8/2018Price change$565,000-1.7%$175/sqft
    Source: William Raveis Real Estate #170099360 Report a problem
    6/26/2018Price change$575,000-0.8%$178/sqft
    Source: William Raveis Real Estate #170099360 Report a problem
    6/13/2018Price change$579,500-1.8%$179/sqft
    Source: William Raveis Real Estate #170064298 Report a problem
    4/2/2018Listed for sale$590,000+44.3%$182/sqft
    Source: William Raveis Real Estate #170064298 Report a problem
    10/14/1999Sold$409,000$126/sqft
    Source: Public Record Report a problem

    Public tax history

    YearProperty taxesTax assessment
    2025$15,443 +5.2%$538,650 +40.5%
    2024$14,673 +1.9%$383,400
    2023$14,397 +1.9%$383,400
    2022$14,132 +1.4%$383,400
    2021$13,940 +2.5%$383,400
    2020$13,603 -3.3%$383,400 -3%
    2019$14,065 +1%$395,300
    2018$13,930 -1.5%$395,300
    2017$14,136 +4.1%$395,300
    2015$13,579 +7.4%$395,300 -3%
    2014$12,642 +2%$407,680
    2013$12,398 +3.9%$407,680
    2012$11,929 +1.6%$407,680
    2011$11,737 +13.1%$407,680 +11.9%
    2010$10,376 -5%$364,210 -1.6%
    2009$10,918 +2.9%$370,090
    2008$10,614 +4.6%$370,090
    2007$10,148 +5.1%$370,090
    2006$9,652 +8.4%$370,090
    2005$8,901 +5.1%$370,090
    2004$8,468 +4.4%$370,090 +39.6%
    2003$8,109 +9.4%$265,160
    2001$7,411 +10.2%$265,160
    2000$6,722 +214.8%$265,160 +214.9%
    1999$2,135 $84,210

    Find assessor info on the county website

    Neighborhood: Stepney

    Nearby schools

    GreatSchools rating
    Schools provided by the listing agent
    • Elementary: Stepney
    • High: Masuk

    Source: The MLS. This data may not be complete. We recommend contacting the local school district to confirm school assignments for this home.

    Get pre-qualified for a loan
    At Zillow Home Loans, we can pre-qualify you in as little as 5 minutes with no impact to your credit score.

    An equal housing lender. NMLS #10287.

    Sell for more on Zillow
    Get a Zillow Showcase℠ listing at no additional cost and you could sell for .
    $937,800
    2% more
    +$18,756
    With Zillow Showcase(estimated)
    $956,556