Skip main navigation
Sold for $395,000
  • $395,000

    40 Charter St, Cameron, NC 28326

    4beds
    3,405sqft
    Single Family Residence
    Built in 2017
    0.25 Acres Lot
    $394,800 Zestimate®
    $116/sqft
    $2,465 Estimated rent

    Home value

    $394,800

    Estimated sales range

    Not available

    $2,465/mo

    Zestimate® history
    Loading
    Loading...

    Owner options

    List your home for rent

    $2,465/mo

    Rent Zestimate®

    Find your next renter with Zillow Rental Manager. Plus, with online applications, you can quickly screen prospective tenants – for free.

    Learn more

    $2,465/mo

    Rent Zestimate®

    Refinance and save

    $2,430/mo

    Est. payment

    Refinancing to a lower rate could help reduce your monthly payments and save thousands over the life of the loan.

    See today's rates

    $2,430/mo

    Est. payment

    Explore your selling options

    Work with a Zillow partner agent

    Leverage their expertise and Zillow's premium Showcase listings to get your home seen by more buyers.

    Get started

    List with your own agent

    Get your home in front of millions of buyers by listing it on Zillow.

    Learn how to do it

    Sell it yourself

    Take full control of how buyers see your home on Zillow by listing For Sale by Owner (FSBO).

    List your home

    What's special

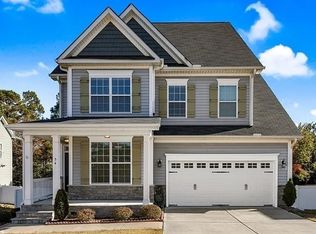
    Offered at $389900, this spacious three-story home delivers over 3,400 square feet, 4 bedrooms plus a large bonus room with a full bath, and 3.5 bathrooms, thoughtfully designed to balance both functionality and refined living on three seperate floors. The main level offers a well-designed, flowing layout that seamlessly connects the kitchen, breakfast area, and living room—ideal for everyday living and casual gatherings. A separate formal dining room, accessible from both the foyer and kitchen, provides the perfect setting for hosting and more formal occasions. The fully finished third floor offers a private retreat, featuring a large bonus room with a full bath—perfect for use as an in-law suite, guest quarters, or entertainment space, ideal for multi-generational living or added flexibility. Freshly painted throughout with brand new carpet in all carpeted areas, along with a kitchen equipped with recently updated, modern appliances—enhancing the home’s move-in ready appeal. Additional highlights include a rare 3-car garage, offering ample space for vehicles, storage, or a home gym. Residents of Lexington Plantation enjoy access to two pools, a clubhouse, and a playground, enhancing the overall lifestyle this community provides. Conveniently located near Fort Bragg, shopping, dining, and major commuting routes. Unique financing opportunity available: 3% assumable interest rate on a portion of the existing loan (buyer must qualify and obtain lender approval). BACK ON THE MARKET DUE TO NO FAULT OF THE SELLER

    Zillow last checked:

    Listing updated:

    Listed by:

    LISA RIVERA,

    EXP REALTY LLC

    Bought with:

    TYLER A. GOODE, 351958

    ONNIT REALTY GROUP

    Source: LPRMLS,MLS#: 759560MLS LogoOriginating MLS: Longleaf Pine Realtors

    Facts & features

    Interior

    Bedrooms & bathrooms
    • Bedrooms: 4
    • Bathrooms: 4
    • Full bathrooms: 3
    • 1/2 bathrooms: 1
    Heating
    • Electric, Forced Air, Heat Pump
    Cooling
    • Central Air
    Appliances
    • Included: Built-In Electric Range, Dishwasher, Electric Oven, Disposal, Ice Maker, Microwave
    • Laundry: Washer Hookup, Dryer Hookup, Upper Level
    Features
    • Attic, Breakfast Area, Tray Ceiling(s), Ceiling Fan(s), Dining Area, Separate/Formal Dining Room, Granite Counters, Garden Tub/Roman Tub, In-Law Floorplan, Kitchen Island, Bath in Primary Bedroom, Pull Down Attic Stairs, Smooth Ceilings, Soaking Tub, Separate Shower
    • Flooring: Carpet, Luxury Vinyl Plank, Tile
    • Basement: Crawl Space
    • Attic: Pull Down Stairs
    • Number of fireplaces: 1
    • Fireplace features: Factory Built, Gas Log
    Interior area
    • Total interior livable area: 3,405 sqft

    Property

    Parking
    • Total spaces: 3
    • Parking features: Attached, Garage
    • Attached garage spaces: 3
    Features
    • Levels: Three Or More
    • Stories: 3
    • Patio & porch: Covered, Deck, Front Porch, Porch
    • Exterior features: Deck, Fence, Porch
    • Fencing: Back Yard
    Lot
    • Size: 0.25 Acres
    • Features: < 1/4 Acre, Cul-De-Sac
    • Topography: Sloping
    Details
    • Parcel number: 09956519 0282 01
    • Special conditions: None

    Construction

    Type & style
    • Home type: SingleFamily
    • Architectural style: Three Story
    • Property subtype: Single Family Residence
    Materials
    • Stone Veneer, Vinyl Siding
    Condition
    • Good Condition
    • New construction: No
    • Year built: 2017

    Utilities & green energy

    • Sewer: County Sewer
    • Water: Public

    Community & neighborhood

    Security
    • Security features: Smoke Detector(s)
    Community
    • Community features: Clubhouse, Community Pool, Gutter(s), Street Lights
    Location
    • Region: Cameron
    • Subdivision: Lexington Plantation (Harnett)

    HOA & financial

    HOA
    • Has HOA: Yes
    • HOA fee: $76 monthly
    • Association name: Little And Young

    Other

    Other facts
    • Listing terms: Cash,Conventional,FHA,USDA Loan,VA Loan
    • Ownership: More than a year
    • Road surface type: Paved

    Price history

    DateEventPrice
    6/10/2026Sold$395,000+1.3%$116/sqft
    Source: LPRMLS #759560 Report a problem
    5/16/2026Pending sale$389,900$115/sqft
    Source: LPRMLS #759560 Report a problem
    4/30/2026Price change$389,900-2.5%$115/sqft
    Source: LPRMLS #759560 Report a problem
    4/18/2026Listed for sale$399,999$117/sqft
    Source: LPRMLS #759560 Report a problem
    4/3/2026Pending sale$399,999$117/sqft
    Source: LPRMLS #759560 Report a problem
    4/2/2026Listed for sale$399,999+47.9%$117/sqft
    Source: LPRMLS #759560 Report a problem
    6/16/2017Sold$270,500$79/sqft
    Source: Public Record Report a problem

    Public tax history

    YearProperty taxesTax assessment
    2025$2,606 $354,601
    2024$2,606 $354,601
    2023$2,606 $354,601
    2022$2,606 +5.8%$354,601 +29.8%
    2021$2,463 $273,280
    2020$2,463 +0.6%$273,280
    2019$2,448 +2.3%$273,280
    2018$2,393 $273,280 +583.2%
    2017-- $40,000

    Find assessor info on the county website

    Neighborhood: Spout Springs

    Nearby schools

    GreatSchools rating
    Schools provided by the listing agent
    • Middle: Overhills Middle School
    • High: Overhills Senior High

    Source: LPRMLS. This data may not be complete. We recommend contacting the local school district to confirm school assignments for this home.

    Get a cash offer in 3 minutes
    Find out how much your home could sell for in as little as 3 minutes with a no-obligation cash offer.
    Estimated market value
    $394,800
    Get a cash offer in 3 minutes
    Find out how much your home could sell for in as little as 3 minutes with a no-obligation cash offer.
    Estimated market value
    $394,800