Skip main navigation
Sold
  • Price Unknown

    40 Cherokee St, Harlingen, TX 78552

    2beds
    1,248sqft
    Single Family Residence
    Built in 1988
    5,700 Square Feet Lot
    $167,800 Zestimate®
    $--/sqft
    $1,244 Estimated rent

    Home value

    $167,800

    $151,000 - $181,000

    $1,244/mo

    Zestimate® history
    Loading
    Loading...

    Owner options

    List your home for rent

    $1,244/mo

    Rent Zestimate®

    Find your next renter with Zillow Rental Manager. Plus, with online applications, you can quickly screen prospective tenants – for free.

    Learn more

    $1,244/mo

    Rent Zestimate®

    Refinance and save

    $630/mo

    Est. payment

    Refinancing to a lower rate could help reduce your monthly payments and save thousands over the life of the loan.

    See today's rates

    $630/mo

    Est. payment

    Explore your selling options

    Work with a Zillow partner agent

    Leverage their expertise and Zillow's premium Showcase listings to get your home seen by more buyers.

    Get started

    List with your own agent

    Get your home in front of millions of buyers by listing it on Zillow.

    Learn how to do it

    Sell it yourself

    Take full control of how buyers see your home on Zillow by listing For Sale by Owner (FSBO).

    List your home

    What's special

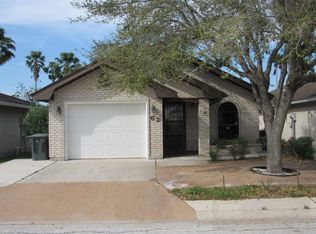
    A beautifully rented 2 bedroom, 2 bath home in the wonderful neighborhood of Lakewood Village. This home features two large bedrooms with spacious walk-in closets, and two nice bathrooms. The second bathroom has a recently added handicap accessible shower. The kitchen features granite counter tops and beautiful stainless steel appliances that convey with the home. All of the flooring is water proof laminate flooring and ceramic tile. The home also has a large, two-car, side-entry garage, a privacy fenced backyard, and a screened in patio with outdoor hot tub. The house sits on a corner lot so you have lots of parking and wonderful curb appeal. You will also like the indoor utility room. The neighborhood features many amenities for 55 and over individuals.

    Zillow last checked:

    Listing updated:

    Listed by:

    Ryan Busse 956-536-0389,

    ROCKING K REALTY & AUCTIONS

    Bought with:

    Dee Bautista, TREC # 0705567

    RE/MAX ELITE

    Source: RGVMLS,MLS#: 29765908MLS Logo

    Facts & features

    Interior

    Bedrooms & bathrooms
    • Bedrooms: 2
    • Bathrooms: 2
    • Full bathrooms: 2
    Primary bedroom
    • Features: Walk-In Closet(s)
    Primary bathroom
    • Features: Tub/Shower Combo
    Heating
    • Central, Electric
    Appliances
    • Included: Dishwasher, Disposal, Electric Water Heater
    Features
    • Ceiling Fan(s)
    • Flooring: Laminate, Tile
    • Windows: Double Pane Windows, Shutters
    Interior area
    • Total structure area: 1,248
    • Total interior livable area: 1,248 sqft

    Property

    Parking
    • Total spaces: 2
    • Parking features: Garage, Attached, Garage Faces Side
    • Attached garage spaces: 2
    Features
    • Levels: One
    • Patio & porch: Covered
    • Pool features: None
    • Fencing: Privacy
    Lot
    • Size: 5,700 Square Feet
    • Features: Corner Lot
    Details
    • Parcel number: 9788000000040000

    Construction

    Type & style
    • Home type: SingleFamily
    • Property subtype: Single Family Residence
    Materials
    • Brick Veneer
    • Foundation: Slab
    • Roof: Composition
    Condition
    • Year built: 1988
    Details
    • Warranty included: Yes

    Utilities & green energy

    • Sewer: Public Sewer
    • Water: Public
    Green energy
    • Energy efficient items: Thermostat

    Community & HOA

    Community
    • Features: Certified 55+ Community
    • Senior community: Yes
    • Subdivision: Lakewood Village
    HOA
    • Has HOA: No
    • HOA fee: $630 annually
    Location
    • Region: Harlingen

    Financial & listing details

    • Tax assessed value: $166,545
    • Annual tax amount: $3,464
    • Date on market: 7/14/2026
    • Listing terms: Cash,Conventional,FHA,VA Loan
    • Road surface type: Paved

    Price history

    DateEventPrice
    10/22/2025Sold--
    Source: RGVMLS #29765908 Report a problem
    9/28/2025Pending sale$124,750$100/sqft
    Source: RGVMLS #29765908 Report a problem
    9/22/2025Listing removed$124,750$100/sqft
    Source: RGVMLS #29765908 Report a problem
    9/9/2025Price change$124,750-7.5%$100/sqft
    Source: RGVMLS #29765908 Report a problem
    8/15/2025Price change$134,900-3.6%$108/sqft
    Source: RGVMLS #29765908 Report a problem
    8/7/2025Price change$139,900-3.5%$112/sqft
    Source: RGVMLS #29765908 Report a problem
    7/17/2025Price change$144,900-3.3%$116/sqft
    Source: RGVMLS #29765908 Report a problem
    7/8/2025Price change$149,900-6.3%$120/sqft
    Source: RGVMLS #29765908 Report a problem
    6/20/2025Price change$159,900-3%$128/sqft
    Source: RGVMLS #29765908 Report a problem
    6/11/2025Listed for sale$164,900$132/sqft
    Source: RGVMLS #29765908 Report a problem

    Public tax history

    YearProperty taxesTax assessment
    2025$3,464 +327%$166,545 +49.5%
    2024$811 +1.7%$111,418 +10%
    2023$797 -33.6%$101,289 +10%
    2022$1,201 $92,081
    2021-- $92,081
    2020-- $92,081 +6%
    2019$1,611 +307.9%$86,879
    2018$395 -66.2%$86,879 +17.2%
    2017$1,169 +0.1%$74,111 +0.9%
    2016$1,168 -10.1%$73,473
    2015$1,300 $73,473
    2014$1,300 $73,473
    2013-- $73,473
    2012-- $73,473
    2011-- $73,473
    2010-- $73,473 +0.8%
    2009-- $72,888
    2008-- $72,888 -2.6%
    2007-- $74,805 +12.9%
    2005$1,549 +12.4%$66,261 +10%
    2004$1,378 +12.8%$60,237 +10%
    2003$1,222 +1.8%$54,761
    2002$1,201 -2.3%$54,761 -1.8%
    2001$1,229 +1.1%$55,780 0%
    2000$1,216 $55,781
    Find assessor info on the county website

    Neighborhood: 78552

    Nearby schools

    GreatSchools rating
    Schools provided by the listing agent
    • Elementary: Rodriguez
    • Middle: Gutierrez
    • High: Harlingen
    • District: Harlingen C.I.S.D.

    Source: RGVMLS. This data may not be complete. We recommend contacting the local school district to confirm school assignments for this home.