Discover style, comfort, and privacy in this beautifully updated end-unit townhome, nestled in a serene community overlooking a lush greenway and distant mountain views. Sunlit and modern, this home features engineered wood flooring and stylish tile hearth. The spacious kitchen boasts stainless steel appliances, a generous pantry, and an eat-in dining area perfect for morning coffee. An indoor laundry area and a convenient powder bath with a new toilet enhance functionality downstairs. Upstairs, two ensuite bedrooms feature fresh Berber-style carpeting, while remodeled bathrooms showcase new vanities, luxury vinyl tile, new toilets, and sleek plumbing fixtures. Step outside to a private patio with a prolific grapefruit tree, attracting hummingbirds for a peaceful retreat. An attached one-car garage and an additional parking space add convenience. Enjoy community amenities like a pool and jacuzzi, plus a brand-new roof in progress for added value. Ideally located next to Chynoweth Park and a short walk from Hayes Mansion, Martial Cottle Park's scenic trails, Edenvale Park's tennis courts, and pickle-ball, this townhome offers easy access to Light Rail, downtown San Jose, shopping, dining, and the airport. The best location in the Mansion Park Community. Don't miss this rare find!
Sold for $830,000
$830,000
40 Cherryton Ln, San Jose, CA 95136
2beds
1,351sqft
Townhouse, Residential
Built in 1988
1,040 Square Feet Lot
$803,700 Zestimate®
$614/sqft
$3,626 Estimated rent
Home value
$803,700
$731,000 - $884,000
$3,626/mo
Zestimate® history
Owner options
List your home for rent
$3,626/mo
Rent Zestimate®
Find your next renter with Zillow Rental Manager. Plus, with online applications, you can quickly screen prospective tenants – for free.
$3,626/mo
Rent Zestimate®
Refinance and save
$5,831/mo
Est. payment
Refinancing to a lower rate could help reduce your monthly payments and save thousands over the life of the loan.
$5,831/mo
Est. payment
Explore your selling options
Work with a Zillow partner agent
Leverage their expertise and Zillow's premium Showcase listings to get your home seen by more buyers.
Get startedList with your own agent
Get your home in front of millions of buyers by listing it on Zillow.
Learn how to do itSell it yourself
Take full control of how buyers see your home on Zillow by listing For Sale by Owner (FSBO).
List your homeWhat's special
Prolific grapefruit treePrivate patioDistant mountain viewsStylish tile hearthLush greenwayEngineered wood flooringEat-in dining area
Zillow last checked:
Listing updated:
Listed by:
Colleen Marchbank 01053725 408-218-7967,
Compass 408-358-1111
Bought with:
Guiancarlo Habon, 02048630
NextHome Lifestyles
Source: MLSListings Inc,MLS#: ML81995347
Facts & features
Interior
Bedrooms & bathrooms
- Bedrooms: 2
- Bathrooms: 3
- Full bathrooms: 2
- 1/2 bathrooms: 1
Bedroom
- Features: PrimaryBedroom2plus
Bathroom
- Features: ShowersoverTubs2plus, TubinPrimaryBedroom, UpdatedBaths, HalfonGroundFloor
Dining room
- Features: DiningAreainLivingRoom, NoFormalDiningRoom
Family room
- Features: NoFamilyRoom
Kitchen
- Features: Countertop_Granite, ExhaustFan, Pantry
Heating
- Central Forced Air Gas
Cooling
- None
Appliances
- Included: Dishwasher, Exhaust Fan, Disposal, Microwave, Electric Oven/Range, Refrigerator, Washer/Dryer
- Laundry: Inside
Features
- Flooring: Carpet, Tile, Wood
- Number of fireplaces: 1
- Fireplace features: Gas, Living Room
Interior area
- Total structure area: 1,351
- Total interior livable area: 1,351 sqft
Property
Parking
- Total spaces: 1
- Parking features: Attached, Common, Garage Door Opener
- Attached garage spaces: 1
Features
- Stories: 2
- Patio & porch: Balcony/Patio
- Exterior features: Barbecue, Fenced
- Pool features: Community, Fenced, In Ground
- Has view: Yes
- View description: Garden/Greenbelt, Mountain(s)
Lot
- Size: 1,040 Square Feet
Details
- Parcel number: 68529038
- Zoning: A-PD
- Special conditions: Standard
Construction
Type & style
- Home type: Townhouse
- Property subtype: Townhouse, Residential
Materials
- Foundation: Slab
- Roof: Other, Tile
Condition
- New construction: No
- Year built: 1988
Utilities & green energy
- Gas: PublicUtilities
- Sewer: Public Sewer
- Water: Public
- Utilities for property: Public Utilities, Water Public
Community & HOA
HOA
- Has HOA: Yes
- Amenities included: Community Pool, Garden Greenbelt Trails
- HOA fee: $475 monthly
Location
- Region: San Jose
Financial & listing details
- Price per square foot: $614/sqft
- Tax assessed value: $618,944
- Annual tax amount: $8,367
- Date on market: 2/25/2025
- Listing agreement: ExclusiveRightToSell
- Listing terms: CashorConventionalLoan
Price history
| Date | Event | Price |
|---|---|---|
| 4/28/2025 | Sold | $830,000-2.1%$614/sqft |
Source:  MLSListings Inc #ML81995347 Report a problem MLSListings Inc #ML81995347 Report a problem | ||
| 4/19/2025 | Pending sale | $848,000+64.7%$628/sqft |
Source: MLSListings Inc #ML81995347 Report a problem | ||
| 4/29/2015 | Sold | $515,000+5.3%$381/sqft |
Source: Public Record Report a problem | ||
| 3/22/2015 | Listed for sale | $489,000+65.8%$362/sqft |
Source: INTERO Real Estate Services Report a problem | ||
| 10/7/2011 | Sold | $295,000$218/sqft |
Source: Public Record Report a problem | ||
| 6/18/2011 | Pending sale | $295,000$218/sqft |
Source: Intero Real Estate Services #81125675 Report a problem | ||
| 6/11/2011 | Listed for sale | $295,000-42.2%$218/sqft |
Source: Intero Real Estate Services #81125675 Report a problem | ||
| 1/12/2007 | Sold | $510,000+50%$377/sqft |
Source: Public Record Report a problem | ||
| 9/9/2002 | Sold | $340,000$252/sqft |
Source: Public Record Report a problem | ||
Public tax history
| Year | Property taxes | Tax assessment |
|---|---|---|
| 2025 | $8,367 +2.4% | $618,944 +2% |
| 2024 | $8,169 +1.4% | $606,808 +2% |
| 2023 | $8,059 +0.4% | $594,910 +2% |
| 2022 | $8,030 +1.1% | $583,246 +2% |
| 2021 | $7,945 +1.6% | $571,810 +1% |
| 2020 | $7,823 | $565,948 +2% |
| 2019 | $7,823 +2.5% | $554,852 +2% |
| 2018 | $7,629 | $543,974 +2% |
| 2017 | $7,629 +1.3% | $533,308 +2% |
| 2016 | $7,533 +71.4% | $522,852 +69.6% |
| 2015 | $4,396 +5.5% | $308,304 +2% |
| 2014 | $4,166 | $302,266 +0.5% |
| 2013 | -- | $300,900 +2% |
| 2012 | -- | $295,000 -0.7% |
| 2011 | -- | $297,000 -9.7% |
| 2010 | -- | $329,000 +24% |
| 2009 | -- | $265,400 -42% |
| 2008 | -- | $457,600 +124.4% |
| 2007 | -- | $203,947 +2% |
| 2006 | -- | $199,949 +2% |
| 2005 | -- | $196,029 +2% |
| 2004 | -- | $192,187 +1.9% |
| 2003 | -- | $188,666 +2% |
| 2002 | -- | $184,968 +2% |
| 2001 | -- | $181,342 |
Find assessor info on the county website
Neighborhood: Blossom Valley
Nearby homes
- $1,000,8002 bd3 ba1.2k sqft36 Cherryton Ln, San Jose, CA 95136Off Market

- $493,4001 bd1 ba891 sqft38 Cherryton Ln, San Jose, CA 95136Off Market
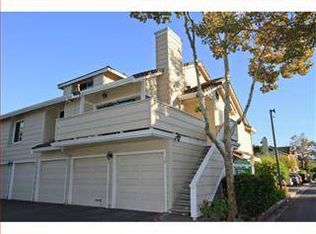
- $618,1002 bd2 ba986 sqft34 Cherryton Ln, San Jose, CA 95136Off Market
- $602,7002 bd2 ba986 sqft32 Cherryton Ln, San Jose, CA 95136Off Market
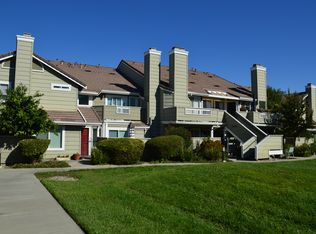
- $601,2002 bd2 ba986 sqft28 Cherryton Ln, San Jose, CA 95136Off Market
- $695,0002 bd2 ba986 sqft30 Cherryton Ln, San Jose, CA 95136Sold
- $737,1002 bd3 ba1.3k sqft42 Cherryton Ln, San Jose, CA 95136Off Market
- $682,5002 bd2 ba1.2k sqft26 Cherryton Ln, San Jose, CA 95136Off Market
Nearby schools
GreatSchools rating
- 8/10Hayes Elementary SchoolGrades: K-6Distance: 0.6 mi
- 2/10Davis (Caroline) Intermediate SchoolGrades: 7-8Distance: 0.5 mi
- 5/10Oak Grove High SchoolGrades: 9-12Distance: 0.5 mi
Schools provided by the listing agent
- District: OakGroveElementary
Source: MLSListings Inc. This data may not be complete. We recommend contacting the local school district to confirm school assignments for this home.
Get a cash offer in 3 minutes
Find out how much your home could sell for in as little as 3 minutes with a no-obligation cash offer.
Estimated market value
$803,700
Get a cash offer in 3 minutes
Find out how much your home could sell for in as little as 3 minutes with a no-obligation cash offer.
Estimated market value
$803,700
- California
- Santa Clara County
- San Jose
- 95136
- Blossom Valley
- 40 Cherryton Ln
Nearby cities
Nearby neighborhoods
Nearby zip codes
Other San Jose Topics
