Skip main navigation
Sold for $340,000
  • $340,000

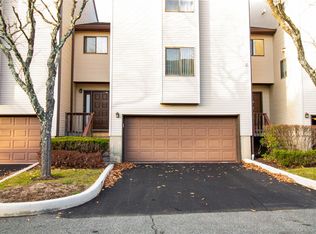
    40 Chester Lane #40, Nanuet, NY 10954

    1beds
    949sqft
    Condominium, Residential
    Built in 1987
    -- sqft lot
    $340,100 Zestimate®
    $358/sqft
    $2,684 Estimated rent

    Home value

    $340,100

    $313,000 - $371,000

    $2,684/mo

    Zestimate® history
    Loading
    Loading...

    Owner options

    List your home for rent

    $2,684/mo

    Rent Zestimate®

    Find your next renter with Zillow Rental Manager. Plus, with online applications, you can quickly screen prospective tenants – for free.

    Learn more

    $2,684/mo

    Rent Zestimate®

    Refinance and save

    $2,772/mo

    Est. payment

    Refinancing to a lower rate could help reduce your monthly payments and save thousands over the life of the loan.

    See today's rates

    $2,772/mo

    Est. payment

    Explore your selling options

    Work with a Zillow partner agent

    Leverage their expertise and Zillow's premium Showcase listings to get your home seen by more buyers.

    Get started

    List with your own agent

    Get your home in front of millions of buyers by listing it on Zillow.

    Learn how to do it

    Sell it yourself

    Take full control of how buyers see your home on Zillow by listing For Sale by Owner (FSBO).

    List your home

    What's special

    Utility roomHardwood floorsAmple storage
    Bright and spacious 2nd floor condominium at Vista at Kingsgate. Featuring Hardwood Floors, open floor plan with soaring ceilings, and a welcoming sense of space and light. Large Primary Bedroom with walk in closet. Washer & Dryer in unit. Eat-in-kitchen leads out to your private deck overlooking the community's sparkling in ground pool-the perfect spot to relax or entertain. Additional highlights include a 1-car indoor garage, ample storage, Utility room. Ideally located close to shopping & dining. Close to all major highways. Palisades Interstate Parkway, I287, Route 59. Pictures have been virtually staged.

    Zillow last checked:

    Listing updated:

    Listed by:

    Nancy M Swaab 845-641-6583,

    Ellis Sotheby's Intl Realty 845-353-4250

    Bought with:

    Shlomo Y. Goldstein, 10401399989

    eXp Realty

    Sharon Kushner, 10301207802

    eXp Realty

    Source: OneKey® MLS as distributed by MLS GRID,MLS#: 966008MLS Logo

    Facts & features

    Interior

    Bedrooms & bathrooms
    • Bedrooms: 1
    • Bathrooms: 1
    • Full bathrooms: 1
    Heating
    • Forced Air
    Cooling
    • Central Air
    Appliances
    • Included: Dishwasher, Dryer, Refrigerator, Stainless Steel Appliance(s), Gas Water Heater
    Features
    • Cathedral Ceiling(s), Eat-in Kitchen, Entrance Foyer, High Ceilings, Natural Woodwork, Open Floorplan, Storage, Walk-In Closet(s)
    • Flooring: Hardwood, Tile
    • Windows: Blinds, Skylight(s)
    • Basement: Partial,Storage Space
    • Attic: Crawl
    • Has fireplace: No
    • Common walls with other units/homes: Center
    Interior area
    • Total structure area: 949
    • Total interior livable area: 949 sqft

    Property

    Parking
    • Total spaces: 2
    • Parking features: Garage, Garage Door Opener, Tandem
    • Garage spaces: 1
    Features
    • Patio & porch: Deck
    • Exterior features: Basketball Court, Juliet Balcony, Tennis Court(s)
    • Pool features: In Ground
    Lot
    • Size: 3,049 Square Feet
    Details
    • Parcel number: 39208905700800010060010830
    • Special conditions: None

    Construction

    Type & style
    • Home type: Condo
    • Property subtype: Condominium, Residential
    • Attached to another structure: Yes
    Materials
    • Frame, Vinyl Siding
    Condition
    • Year built: 1987

    Utilities & green energy

    • Sewer: Public Sewer
    • Water: Public
    • Utilities for property: Cable Available, Electricity Connected, Natural Gas Connected

    Community & HOA

    Community
    • Security: Smoke Detector(s)
    • Subdivision: Vista II
    HOA
    • Has HOA: Yes
    • Amenities included: Basketball Court, Clubhouse, Maintenance Grounds, Parking, Playground
    • Services included: Common Area Maintenance, Maintenance Grounds
    • HOA fee: $350 monthly
    Location
    • Region: Nanuet

    Financial & listing details

    • Price per square foot: $358/sqft
    • Tax assessed value: $68,000
    • Annual tax amount: $7,009
    • Date on market: 3/1/2026
    • Cumulative days on market: 113 days
    • Listing agreement: Exclusive Right To Sell
    • Electric utility on property: Yes

    Price history

    DateEventPrice
    10/9/2026Sold$340,000-6.8%$358/sqft
    Source: OneKey® MLS as distributed by MLS GRID #966008 Report a problem
    6/22/2026Pending sale$365,000$385/sqft
    Source: OneKey® MLS as distributed by MLS GRID #966008 Report a problem
    5/7/2026Price change$365,000-5.2%$385/sqft
    Source: OneKey® MLS as distributed by MLS GRID #966008 Report a problem
    3/1/2026Listed for sale$385,000$406/sqft
    Source: OneKey® MLS as distributed by MLS GRID #966008 Report a problem

    Public tax history

    Tax history is unavailable.

    Neighborhood: 10954

    Nearby schools

    GreatSchools rating
    Schools provided by the listing agent
    • Elementary: Fleetwood Elementary School
    • Middle: Kakiat Elementary School
    • High: Spring Valley High School

    Source: OneKey® MLS as distributed by MLS GRID. This data may not be complete. We recommend contacting the local school district to confirm school assignments for this home.

    Get a cash offer in 3 minutes
    Find out how much your home could sell for in as little as 3 minutes with a no-obligation cash offer.
    Estimated market value

    $340,100

    Get a cash offer in 3 minutes
    Find out how much your home could sell for in as little as 3 minutes with a no-obligation cash offer.
    Estimated market value

    $340,100