Skip main navigation
Sold for $942,000
  • $942,000

    40 Chesterfield Ct, Monkton, MD 21111

    4beds
    4,206sqft
    Single Family Residence
    Built in 1986
    3.53 Acres Lot
    $1,025,400 Zestimate®
    $224/sqft
    $4,291 Estimated rent

    Home value

    $1,025,400

    $974,000 - $1.09M

    $4,291/mo

    Zestimate® history
    Loading
    Loading...

    Owner options

    List your home for rent

    $4,291/mo

    Rent Zestimate®

    Find your next renter with Zillow Rental Manager. Plus, with online applications, you can quickly screen prospective tenants – for free.

    Learn more

    $4,291/mo

    Rent Zestimate®

    Refinance and save

    $5,768/mo

    Est. payment

    Refinancing to a lower rate could help reduce your monthly payments and save thousands over the life of the loan.

    See today's rates

    $5,768/mo

    Est. payment

    Explore your selling options

    Work with a Zillow partner agent

    Leverage their expertise and Zillow's premium Showcase listings to get your home seen by more buyers.

    Get started

    List with your own agent

    Get your home in front of millions of buyers by listing it on Zillow.

    Learn how to do it

    Sell it yourself

    Take full control of how buyers see your home on Zillow by listing For Sale by Owner (FSBO).

    List your home

    What's special

    Hereford school zoneAtrium doorsNewly renovated kitchenDouble vanityBlast musicHalf bathFabulous cedar contemporary home
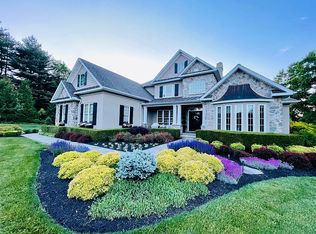
    OPEN HOUSE HAS BEEN CANCELLED. HOME IS UNDER CONTRACT . Tucked into the back of the Chesterfield community is 40 Chesterfield Ct, which sits on 3.5 acres at the entrance to a private road of five homes This fabulous Cedar contemporary home offers the best of living in the Hereford School Zone. As you enter the home through the leaded glass door, light fills the home from the large doors and windows across the back of the home. An ample-sized Living Room and Dining room open towards the beautiful Family room with a soaring stone fireplace and, ....the absolute "heart" of the home...a newly renovated Kitchen with white cabinets, Quartz countertops, new high-end appliances, and a subway-tiled backsplash. The Kitchen extends to a gathering area with a wine cooler and bottle storage, a smaller refrigerator, a desk, and plenty of space for doing homework and entertaining. There is room for a table and chairs as well. There are beautiful inlaid hardwoods on the first level. Atrium Doors and windows span the back of the home providing access to the deck and screened-in porch off of the kitchen. On the deck, there is a hot tub and room for plenty of patio furniture. A large office and half bath complete the first level. The foyer steps lead to the sleeping floor with four bedrooms. The Primary Suite includes a sitting room and office. There is an ensuite Primary Bath with a double vanity, a walk-in a large shower with a shelf, bench, and sliding doors. Completing this space are two matching walk-in closets. Three additional large bedrooms complete the upper floor including lots of closets and under-eave storage and a separate tiled full bath. The basement is waiting for your finishing touches. It now includes a large laundry area and the home mechanical systems. There is an additional, nearly-new refrigerator and freezer. In addition, there is a Theater room with a 1080 High Def projector and an electric-powered 120-inch drop-down screen for wonderful sound and films. This room was used for movie nights and you too can play guitars, drum on drums, and blast music to your heart's content. Chesterfield is less than 1 mile from York Rd, close to the Hereford Middle School. It is served by the USPS, and the county plows to the cul de sac. The community has a voluntary HOA to help with Entrance Maintenance, etc.

    Zillow last checked:

    Listing updated:

    Listed by:

    Sue Carbaugh 410-404-3501,

    Long & Foster Real Estate, Inc.,

    Co-Listing Agent: Patti D Taylor 410-790-0737,

    Long & Foster Real Estate, Inc.

    Bought with:

    Gail Foster, 626606

    CENTURY 21 New Millennium

    Source: Bright MLS,MLS#: MDBC2090524MLS Logo

    Facts & features

    Interior

    Bedrooms & bathrooms
    • Bedrooms: 4
    • Bathrooms: 3
    • Full bathrooms: 2
    • 1/2 bathrooms: 1
    • Main level bathrooms: 1
    Basement
    • Description: Percent Finished: 10.0
    • Area: 250
    Heating
    • Heat Pump, Zoned, Electric
    Cooling
    • Central Air, Ceiling Fan(s), Electric
    Appliances
    • Included: Microwave, Dryer, Washer, Dishwasher, Exhaust Fan, Refrigerator, Cooktop, Oven, Electric Water Heater
    Features
    • Bar, Breakfast Area, Built-in Features, Combination Kitchen/Living, Crown Molding, Dining Area, Exposed Beams, Family Room Off Kitchen, Open Floorplan, Eat-in Kitchen, Kitchen - Gourmet, Kitchen Island, Store/Office, Beamed Ceilings, Dry Wall
    • Flooring: Hardwood, Ceramic Tile, Carpet
    • Basement: Other
    • Number of fireplaces: 1
    • Fireplace features: Wood Burning
    Interior area
    • Total structure area: 4,206
    • Total interior livable area: 4,206 sqft
    • Finished area above ground: 3,956
    • Finished area below ground: 250

    Property

    Parking
    • Total spaces: 6
    • Parking features: Garage Faces Side, Attached, Driveway
    • Attached garage spaces: 2
    • Uncovered spaces: 4
    Accessibility
    • Accessibility features: None
    Features
    • Levels: Three
    • Stories: 3
    • Pool features: None
    • Has spa: Yes
    • Spa features: Hot Tub
    • Fencing: Electric,Other
    • Has view: Yes
    • View description: Garden
    Lot
    • Size: 3.53 Acres
    • Features: Adjoins - Open Space, Backs to Trees, Landscaped, Level, No Thru Street, Wooded, SideYard(s), Suburban
    Details
    • Additional structures: Above Grade, Below Grade
    • Parcel number: 04081900011104
    • Zoning: R
    • Zoning description: Residential
    • Special conditions: Standard

    Construction

    Type & style
    • Home type: SingleFamily
    • Architectural style: Contemporary
    • Property subtype: Single Family Residence
    Materials
    • Frame
    • Foundation: Block
    • Roof: Architectural Shingle
    Condition
    • Very Good
    • New construction: No
    • Year built: 1986
    • Major remodel year: 2024

    Utilities & green energy

    • Sewer: On Site Septic
    • Water: Well

    Community & neighborhood

    Location
    • Region: Monkton
    • Subdivision: Chesterfield

    Other

    Other facts
    • Listing agreement: Exclusive Right To Sell
    • Listing terms: Cash,Conventional,VA Loan
    • Ownership: Fee Simple
    • Road surface type: Black Top, Paved

    Price history

    DateEventPrice
    5/10/2024Sold$942,000-0.7%$224/sqft
    Source: Bright MLS #MDBC2090524 Report a problem
    4/12/2024Contingent$949,000$226/sqft
    Source: Bright MLS #MDBC2090524 Report a problem
    3/17/2024Listed for sale$949,000+11.7%$226/sqft
    Source: Bright MLS #MDBC2090524 Report a problem
    9/30/2022Listing removed$849,500$202/sqft
    Source: Bright MLS #MDBC2034632 Report a problem
    9/12/2022Price change$849,500-4%$202/sqft
    Source: Bright MLS #MDBC2034632 Report a problem
    6/6/2022Price change$885,000-6.8%$210/sqft
    Source: Bright MLS #MDBC2034632 Report a problem
    4/28/2022Listed for sale$950,000+111.1%$226/sqft
    Source: Bright MLS #MDBC2034632 Report a problem
    5/8/2002Sold$450,000+13.9%$107/sqft
    Source: Public Record Report a problem
    10/29/1997Sold$395,000$94/sqft
    Source: Public Record Report a problem
    9/20/1996Sold$395,000$94/sqft
    Source: Public Record Report a problem

    Public tax history

    YearProperty taxesTax assessment
    2025$9,485 +7%$777,600 +6.3%
    2024$8,866 +6.7%$731,500 +6.7%
    2023$8,307 +7.2%$685,400 +7.2%
    2022$7,748 +1.2%$639,300 +1.2%
    2021$7,657 +1.2%$631,733 +1.2%
    2020$7,565 +1.2%$624,167 +1.2%
    2019$7,473 +5.7%$616,600 +5.7%
    2018$7,072 +6%$583,467 +6%
    2017$6,670 +6.7%$550,333 +6.4%
    2016$6,254 $517,200
    2015$6,254 $517,200
    2014$6,254 $517,200 -0.2%
    2013-- $518,200
    2012-- $518,200
    2011-- $518,200 -15.4%
    2010-- $612,690 +5.4%
    2009-- $581,172 +5.7%
    2008-- $549,656 +6.1%
    2007-- $518,140 +5.4%
    2006-- $491,646 +5.7%
    2005-- $465,153 +6%
    2004-- $438,660 +4.4%
    2003-- $420,090 +4.6%
    2002-- $401,520 +4.8%
    2001-- $382,950

    Find assessor info on the county website

    Neighborhood: 21111

    Nearby schools

    GreatSchools rating
    Schools provided by the listing agent
    • Elementary: Sparks
    • Middle: Hereford
    • High: Hereford
    • District: Baltimore County Public Schools

    Source: Bright MLS. This data may not be complete. We recommend contacting the local school district to confirm school assignments for this home.

    Get a cash offer in 3 minutes
    Find out how much your home could sell for in as little as 3 minutes with a no-obligation cash offer.
    Estimated market value
    $1,025,400
    Get a cash offer in 3 minutes
    Find out how much your home could sell for in as little as 3 minutes with a no-obligation cash offer.
    Estimated market value
    $1,025,400