Move-in ready ranch home with spacious fenced yard that backs to common ground—perfect for privacy and outdoor living. Brick elevation and welcoming curb appeal set the tone as you arrive. Inside, an open floor plan offers functional flow and a bright, airy feel. LVP flooring runs throughout the main living areas, paired w/ fresh neutral paint and updated lighting. The kitchen features 42” cabinets, newer SS appliances, stylish new light fixtures, and LED-lit receptacles. There's plenty of space for dining, making it a great spot to gather or entertain. The primary suite is a peaceful retreat w/ ensuite BA and an expansive walk-in closet. Down the hall, the 2nd BR is filled w/ natural light and just steps from the main floor laundry for everyday ease. Both BAs offer fresh paint and updated lighting. Additional features include newer large deck and 10x12 patio at the walkout basement —ideal for enjoying fall evenings or hosting guests. This home blends charm, comfort, and practical updates throughout. Just bring your furniture and start settling in before the holidays arrive. Don’t miss your chance to own a well-maintained home in a quiet, conveniently located subdivision—schedule your showing today!
Closed
Listed by: Coldwell Banker Realty - Gundaker • Crystal A McGrath • Contact: 314-605-6123
Bought with: ReeceNichols Real Estate
Price Unknown
40 Chesterfield Ct, Wentzville, MO 63385
2beds
1,048sqft
Single Family Residence
Built in 2015
6,751 Square Feet Lot
$269,900 Zestimate®
$--/sqft
$1,773 Estimated rent
Home value
$269,900
$251,000 - $289,000
$1,773/mo
Zestimate® history
Owner options
List your home for rent
$1,773/mo
Rent Zestimate®
Find your next renter with Zillow Rental Manager. Plus, with online applications, you can quickly screen prospective tenants – for free.
$1,773/mo
Rent Zestimate®
Refinance and save
$120/mo
Est. payment
Refinancing to a lower rate could help reduce your monthly payments and save thousands over the life of the loan.
$120/mo
Est. payment
Explore your selling options
Work with a Zillow partner agent
Leverage their expertise and Zillow's premium Showcase listings to get your home seen by more buyers.
Get startedList with your own agent
Get your home in front of millions of buyers by listing it on Zillow.
Learn how to do itSell it yourself
Take full control of how buyers see your home on Zillow by listing For Sale by Owner (FSBO).
List your homeWhat's special
Spacious fenced yardNewer large deckLed-lit receptaclesFresh neutral paintUpdated lightingOpen floor planStylish new light fixtures
Zillow last checked:
Listing updated:
Listed by:
Crystal A McGrath 314-605-6123,
Coldwell Banker Realty - Gundaker,
Drew McGrath 314-805-2638,
Coldwell Banker Realty - Gundaker
Bought with:
Terry M Guempel, 1999117411
ReeceNichols Real Estate
Source: MARIS,MLS#: 25068800 Originating MLS: St. Charles County Association of REALTORS
Originating MLS: St. Charles County Association of REALTORSFacts & features
Interior
Bedrooms & bathrooms
- Bedrooms: 2
- Bathrooms: 2
- Full bathrooms: 2
- Main level bathrooms: 2
- Main level bedrooms: 2
Bedroom
- Level: Main
- Area: 180
- Dimensions: 15x12
Bedroom 2
- Level: Main
- Area: 110
- Dimensions: 11x10
Breakfast room
- Features: Floor Covering: Vinyl
- Level: Main
- Area: 100
- Dimensions: 10x10
Kitchen
- Features: Floor Covering: Vinyl
- Level: Main
- Area: 81
- Dimensions: 9x9
Living room
- Features: Floor Covering: Carpeting
- Level: Main
- Area: 221
- Dimensions: 17x13
Heating
- Forced Air, Natural Gas, Hot Water
Cooling
- Ceiling Fan(s), Central Air, Electric
Appliances
- Included: Dishwasher, Disposal, Microwave, Electric Range, Refrigerator
- Laundry: Main Level
Features
- Breakfast Room, Ceiling Fan(s), Custom Cabinetry, Eat-in Kitchen, Entrance Foyer, High Speed Internet, Kitchen/Dining Room Combo, Laminate Counters, Open Floorplan, Tub, Walk-In Closet(s)
- Flooring: Carpet, Luxury Vinyl, Vinyl
- Doors: Panel Door(s), Sliding Doors
- Windows: Blinds, Insulated Windows, Tilt-In Windows
- Basement: Concrete,Full,Storage Space,Sump Pump,Unfinished,Walk-Out Access
- Has fireplace: No
- Fireplace features: None
Interior area
- Total structure area: 1,048
- Total interior livable area: 1,048 sqft
- Finished area above ground: 1,048
- Finished area below ground: 0
Property
Parking
- Total spaces: 2
- Parking features: Additional Parking, Attached, Concrete, Driveway, Garage, Garage Door Opener, Garage Faces Front
- Attached garage spaces: 2
- Has uncovered spaces: Yes
Features
- Levels: One
- Patio & porch: Deck, Front Porch, Patio
- Exterior features: Lighting, Private Yard, Rain Gutters
- Fencing: Fenced,Full,Gate,Wood
Lot
- Size: 6,751 Square Feet
- Features: Cul-De-Sac, Few Trees, Gentle Sloping, Landscaped, Some Trees
Details
- Additional structures: None
- Parcel number: 40017C04000B206.0000000
- Special conditions: Standard
Construction
Type & style
- Home type: SingleFamily
- Architectural style: Traditional
- Property subtype: Single Family Residence
Materials
- Brick Veneer, Lap Siding, Vinyl Siding
- Foundation: Concrete Perimeter
- Roof: Architectural Shingle,Shingle
Condition
- Year built: 2015
Utilities & green energy
- Electric: 220 Volts
- Sewer: Public Sewer
- Water: Public
- Utilities for property: Cable Available, Cable Connected, Electricity Connected, Natural Gas Connected, Sewer Connected
Community & HOA
Community
- Security: Smoke Detector(s)
- Subdivision: Glenhurst
HOA
- Has HOA: Yes
- Amenities included: Common Ground, Playground
- Services included: Common Area Maintenance
- HOA fee: $120 annually
- HOA name: Glenhurst
Location
- Region: Wentzville
Financial & listing details
- Tax assessed value: $238,248
- Annual tax amount: $2,727
- Date on market: 10/30/2025
- Cumulative days on market: 13 days
- Listing terms: Cash,Conventional,FHA,VA Loan
- Ownership: Private
- Electric utility on property: Yes
- Road surface type: Concrete
Price history
| Date | Event | Price |
|---|---|---|
| 12/11/2025 | Sold | -- |
Source:  MARIS #25068800 Report a problem MARIS #25068800 Report a problem | ||
| 11/12/2025 | Pending sale | $265,000$253/sqft |
Source: MARIS #25068800 Report a problem | ||
| 10/30/2025 | Listed for sale | $265,000+17.8%$253/sqft |
Source: MARIS #25068800 Report a problem | ||
| 11/9/2023 | Sold | -- |
Source: MARIS #23054787 Report a problem | ||
| 10/8/2023 | Pending sale | $225,000$215/sqft |
Source: MARIS #23059781 Report a problem | ||
| 10/6/2023 | Listed for sale | $225,000+30.1%$215/sqft |
Source: MARIS #23054787 Report a problem | ||
| 10/29/2019 | Sold | -- |
Source: Agent Provided Report a problem | ||
| 10/1/2019 | Pending sale | $172,900$165/sqft |
Source: SCHNEIDER Real Estate, Inc. #19073258 Report a problem | ||
| 9/28/2019 | Listed for sale | $172,900+8.3%$165/sqft |
Source: SCHNEIDER Real Estate, Inc. #19073258 Report a problem | ||
| 2/2/2016 | Sold | -- |
Source: Agent Provided Report a problem | ||
| 11/24/2015 | Listed for sale | $159,715$152/sqft |
Source: Coldwell Banker Gundaker - New Homes #15064541 Report a problem | ||
Public tax history
| Year | Property taxes | Tax assessment |
|---|---|---|
| 2025 | $3,045 +11.7% | $45,267 +14.8% |
| 2024 | $2,727 | $39,424 |
| 2023 | $2,727 +17.4% | $39,424 +26.2% |
| 2022 | $2,322 | $31,238 |
| 2021 | -- | $31,238 +6.2% |
| 2020 | -- | $29,402 |
| 2019 | $2,152 | $29,402 +4% |
| 2018 | $2,152 +0% | $28,271 |
| 2017 | $2,152 +12.9% | $28,271 +1044.6% |
| 2016 | $1,907 +881.9% | $2,470 |
| 2015 | $194 | $2,470 |
Find assessor info on the county website
Neighborhood: 63385
Nearby homes

- $308,4003 bd3 ba1.7k sqft38 Chesterfield Ct, Wentzville, MO 63385Off Market

- $261,6003 bd2 ba1.2k sqft39 Chesterfield Ct, Wentzville, MO 63385Off Market
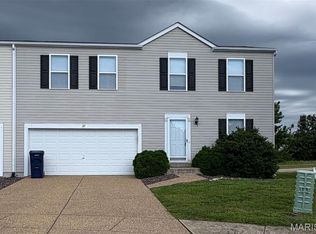
- $--3 bd2 ba1.2k sqft37 Chesterfield Ct, Wentzville, MO 63385Sold
- $244,2002 bd3 ba1.1k sqft35 Chesterfield Ct, Wentzville, MO 63385Off Market

- $232,0003 bd2 ba1.2k sqft33 Chesterfield Ct, Wentzville, MO 63385Off Market
- $--2 bd2 ba1k sqft36 Chesterfield Ct, Wentzville, MO 63385Sold
- $269,7003 bd1 ba1.3k sqft1112 S Point Prairie Rd, Wentzville, MO 63385Off Market
- $262,6003 bd3 ba1.4k sqft31 Chesterfield Ct, Wentzville, MO 63385Off Market
Nearby schools
GreatSchools rating
- 9/10Journey ElementaryGrades: K-6Distance: 0.4 mi
- 6/10North Point Middle SchoolGrades: 6-8Distance: 1.9 mi
- 8/10North Point High SchoolGrades: 9-12Distance: 2 mi
Schools provided by the listing agent
- Elementary: Journey Elem.
- Middle: North Point Middle
- High: North Point
Source: MARIS. This data may not be complete. We recommend contacting the local school district to confirm school assignments for this home.
Get a cash offer in 3 minutes
Find out how much your home could sell for in as little as 3 minutes with a no-obligation cash offer.
Estimated market value
$269,900
Get a cash offer in 3 minutes
Find out how much your home could sell for in as little as 3 minutes with a no-obligation cash offer.
Estimated market value
$269,900
- Missouri
- Saint Charles County
- Wentzville
- 63385
- 40 Chesterfield Ct
Nearby cities
Nearby neighborhoods
Nearby zip codes
Other Wentzville Topics
