Skip main navigation
Off market
  • $499,300

    40 Chestnut Cir #40, Brewster, MA 02631

    2beds
    1,380sqft
    Condominium, Townhouse
    Built in 1984
    -- sqft lot
    $499,300 Zestimate®
    $362/sqft
    $3,120 Estimated rent

    Home value

    $499,300

    $454,000 - $549,000

    $3,120/mo

    Zestimate® history
    Loading
    Loading...

    Owner options

    List your home for rent

    $3,120/mo

    Rent Zestimate®

    Find your next renter with Zillow Rental Manager. Plus, with online applications, you can quickly screen prospective tenants – for free.

    Learn more

    $3,120/mo

    Rent Zestimate®

    Refinance and save

    $2,840/mo

    Est. payment

    Refinancing to a lower rate could help reduce your monthly payments and save thousands over the life of the loan.

    See today's rates

    $2,840/mo

    Est. payment

    Explore your selling options

    Work with a Zillow partner agent

    Leverage their expertise and Zillow's premium Showcase listings to get your home seen by more buyers.

    Get started

    List with your own agent

    Get your home in front of millions of buyers by listing it on Zillow.

    Learn how to do it

    Sell it yourself

    Take full control of how buyers see your home on Zillow by listing For Sale by Owner (FSBO).

    List your home

    What's special

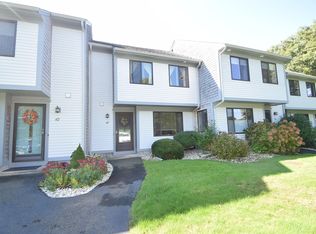
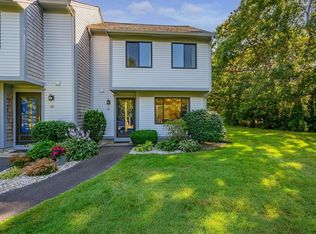
    So many great amenities at this well run condo complex plus easy access to the bike path and nicely, centrally located in Brewster! This sunny 2-bdrm, 2.5 bath unit is steps from the tennis/pickle ball courts, clubhouse and 2 pools, indoor and outdoor. With a private back area and pretty woodsy views, the patio is a great gathering spot. Newer windows, slider and water heater are a few of the wonderful features offered with this lovely unit. The perfect spot to call home!

    This property is off market, which means it's not currently listed for sale or rent on Zillow. This may be different from what's available on other websites or public sources.
    Zillow last checked:

    Listing updated:

    Listed by:

    Tracey Oringer 508-292-9775,

    Kinlin Grover Real Estate 508-896-7000

    Bought with:

    Tracey Oringer

    Kinlin Grover Real Estate

    Source: MLS PIN,MLS#: 72901852

    Facts & features

    Interior

    Bedrooms & bathrooms
    • Bedrooms: 2
    • Bathrooms: 3
    • Full bathrooms: 2
    • 1/2 bathrooms: 1
    Primary bedroom
    • Features: Bathroom - Full, Skylight, Cathedral Ceiling(s), Flooring - Wall to Wall Carpet
    • Level: Second
    • Area: 351.33
    • Dimensions: 19.4 x 18.11
    Bedroom 2
    • Features: Flooring - Wall to Wall Carpet
    • Level: Second
    • Area: 143.45
    • Dimensions: 15.1 x 9.5
    Primary bathroom
    • Features: Yes
    Dining room
    • Features: Flooring - Wall to Wall Carpet
    • Level: First
    • Area: 96.64
    • Dimensions: 15.1 x 6.4
    Kitchen
    • Features: Flooring - Laminate
    • Level: First
    • Area: 180.12
    • Dimensions: 15.8 x 11.4
    Living room
    • Features: Flooring - Wall to Wall Carpet, Slider
    • Level: First
    • Area: 219.13
    • Dimensions: 18.11 x 12.1
    Heating
    • Electric Baseboard, Electric
    Cooling
    • Wall Unit(s)
    Appliances
    • Included: Range, Dishwasher, Refrigerator, Washer, Dryer
    • Laundry: In Unit
    Features
    • Flooring: Vinyl, Carpet, Laminate
    • Basement: None
    • Has fireplace: No
    • Common walls with other units/homes: 2+ Common Walls
    Interior area
    • Total structure area: 1,380
    • Total interior livable area: 1,380 sqft

    Property

    Parking
    • Total spaces: 2
    • Parking features: Assigned
    • Uncovered spaces: 2
    Features
    • Entry location: Unit Placement(Street)
    • Patio & porch: Patio
    • Exterior features: Patio
    • Pool features: Association, In Ground
    • Waterfront features: Bay, 1 to 2 Mile To Beach, Beach Ownership(Public)
    Details
    • Parcel number: M:76 B:39 L:3708,3473938
    • Zoning: RESD.

    Construction

    Type & style
    • Home type: Townhouse
    • Property subtype: Condominium, Townhouse
    Materials
    • Frame
    • Roof: Shingle
    Condition
    • Year built: 1984

    Utilities & green energy

    • Sewer: Inspection Required for Sale
    • Water: Public

    Community & neighborhood

    Community
    • Community features: Shopping, Pool, Tennis Court(s), Bike Path
    Location
    • Region: Brewster

    HOA & financial

    HOA
    • HOA fee: $475 monthly
    • Amenities included: Pool, Tennis Court(s), Fitness Center, Sauna/Steam, Clubroom, Clubhouse
    • Services included: Insurance, Maintenance Structure, Road Maintenance, Maintenance Grounds, Snow Removal

    Price history

    DateEventPrice
    11/4/2021Sold$355,000+65.3%$257/sqft
    Source: MLS PIN #72901852 Report a problem
    3/31/2016Sold$214,775$156/sqft
    Source: CCIMLS #21508212 Report a problem

    Public tax history

    Tax history is unavailable.

    Neighborhood: 02631

    Nearby schools

    GreatSchools rating
    Get a cash offer in 3 minutes
    Find out how much your home could sell for in as little as 3 minutes with a no-obligation cash offer.
    Estimated market value
    $499,300
    Get a cash offer in 3 minutes
    Find out how much your home could sell for in as little as 3 minutes with a no-obligation cash offer.
    Estimated market value
    $499,300