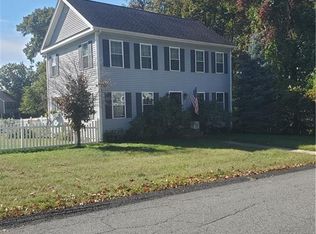
Welcome to 40 Chestnut Grove — a beautifully maintained Colonial tucked away at the end of a quiet cul-de-sac in a highly regarded Blue Ribbon school district. Built in 2000, this inviting 3-bedroom, 2.5-bath home offers bright, sun-filled living spaces and a flexible layout perfect for everyday living and entertaining. The spacious family room off the kitchen features a stunning vaulted ceiling filled with natural light, while a second living room with a cozy gas fireplace creates the perfect place to relax. Sliding doors lead to a rear deck overlooking the peaceful backyard setting. The finished lower level offers ideal bonus space for a home office, gym, playroom, or media room. Recent updates include newer central air, solar panels for energy efficiency, and an underground sprinkler system. Conveniently located near shopping, dining, schools, and commuter routes, this move-in ready home offers comfort, privacy, and pride of ownership throughout.
Pending
$659,000
40 Chestnut Grove Ave, Cumberland, RI 02864
3beds
2,896sqft
Single Family Residence
Built in 2000
9,147 Square Feet Lot
$-- Zestimate®
$228/sqft
$-- HOA
What's special
- 40 days |
- 1,060 |
- 47 |
Likely to sell faster than
Zillow last checked:
Listing updated:
Listed by:
Tracy Mary Shawcross 401-536-3948,
REMAX Revolution
Source: StateWide MLS RI,MLS#: 1413503
Facts & features
Interior
Bedrooms & bathrooms
- Bedrooms: 3
- Bathrooms: 3
- Full bathrooms: 2
- 1/2 bathrooms: 1
Heating
- Natural Gas, Forced Water
Cooling
- Central Air
Appliances
- Included: Gas Water Heater, Dishwasher, Oven/Range, Refrigerator
Features
- Wall (Plaster), Insulation (Ceiling), Insulation (Walls)
- Flooring: Hardwood, Laminate, Carpet
- Windows: Storm Window(s)
- Basement: Full,Interior Entry,Finished,Laundry,Living Room,Office
- Number of fireplaces: 1
- Fireplace features: Gas
Interior area
- Total structure area: 1,838
- Total interior livable area: 2,896 sqft
- Finished area above ground: 1,838
- Finished area below ground: 1,058
Video & virtual tour
Property
Parking
- Total spaces: 3
- Parking features: Attached
- Attached garage spaces: 1
Features
- Patio & porch: Deck
Lot
- Size: 9,147 Square Feet
Details
- Parcel number: CUMBM015B0038L000
Construction
Type & style
- Home type: SingleFamily
- Architectural style: Colonial
- Property subtype: Single Family Residence
Materials
- Plaster, Vinyl Siding
- Foundation: Concrete Perimeter
Condition
- New construction: No
- Year built: 2000
Utilities & green energy
- Electric: 200+ Amp Service
- Sewer: Septic Tank
- Water: Public
Green energy
- Energy generation: Solar
Community & HOA
HOA
- Has HOA: No
Location
- Region: Cumberland
Financial & listing details
- Price per square foot: $228/sqft
- Tax assessed value: $470,200
- Annual tax amount: $5,718
- Date on market: 5/27/2026
Estimated market value
Not available
Estimated sales range
Not available
Not available
Price history
| Date | Event | Price |
|---|---|---|
| 6/25/2026 | Pending sale | $659,000$228/sqft |
Source: | ||
| 6/4/2026 | Listed for sale | $659,000+92.1%$228/sqft |
Source: | ||
| 7/9/2004 | Sold | $343,000+75%$118/sqft |
Source: Public Record Report a problem | ||
| 6/15/2000 | Sold | $196,000$68/sqft |
Source: Public Record Report a problem | ||
Public tax history
| Year | Property taxes | Tax assessment |
|---|---|---|
| 2025 | $5,769 +2.7% | $470,200 |
| 2024 | $5,619 +2.8% | $470,200 |
| 2023 | $5,464 +11.9% | $470,200 +44.3% |
| 2022 | $4,885 +1.7% | $325,900 |
| 2021 | $4,804 -53.3% | $325,900 |
| 2020 | $10,278 +4.4% | $325,900 +12.9% |
| 2019 | $9,848 +2.7% | $288,600 |
| 2018 | $9,594 +118.5% | $288,600 |
| 2017 | $4,390 -4.3% | $288,600 +7.5% |
| 2016 | $4,586 | $268,500 |
| 2015 | $4,586 -48.5% | $268,500 |
| 2014 | $8,907 +107.7% | $268,500 -1.2% |
| 2013 | $4,289 +1.1% | $271,800 |
| 2012 | $4,243 +1.8% | $271,800 |
| 2011 | $4,169 +1.1% | $271,800 -13.3% |
| 2010 | $4,124 +2.7% | $313,600 |
| 2009 | $4,017 +3.5% | $313,600 |
| 2008 | $3,882 +7.6% | $313,600 +0.2% |
| 2007 | $3,609 +4.2% | $313,000 |
| 2006 | $3,465 | $313,000 |
Find assessor info on the county website
Monthly payment
Est. payment$--/mo
Payment breakdown
Explore the cost of this home by adjusting the details. Changes won't be saved.All calculations are estimates and provided by Zillow, Inc. for informational purposes only. Actual amounts may vary.
HOA fees may include property taxes on listings classified as Co-Ops. Contact the listing agent and/or owner for fee details.
Mortgage interest rates are dependent on a number of factors, including credit score, down payment, and repayment length. Interest rate data provided by Zillow Group Marketplace, Inc. as of 1/1/1970 from various mortgage lenders with which we have lead or other similar arrangements; the Estimated Payment is an average of those rates.
See how much you could borrow to make a competitive offer.
Climate risks
Neighborhood: Berkeley
Nearby schools
GreatSchools rating
- 6/10Garvin Memorial SchoolGrades: K-5Distance: 0.8 mi
- 8/10Joseph L. McCourt Middle SchoolGrades: 6-8Distance: 1.3 mi
- 9/10Cumberland High SchoolGrades: 9-12Distance: 3.2 mi
A local agent can set up tours, give advice and negotiate with sellers.
A local lender can help you make sure your offer is ready when you are.
- Rhode Island
- Providence County
- Cumberland
- 02864
- Berkeley
- 40 Chestnut Grove Ave