Interior pictures coming on September 4th.
HERE’S A RARE ONE!
THREE bedrooms in Chestnut Hills—YES, you heard that right! This hard-to-find 3-bedroom END UNIT is a standout from the start. Beautifully updated throughout with a Wood-Mode kitchen, all-new appliances, new central air, new hot water tank, new circuit breaker panel, new decking and newer windows.
Add a beautiful, private setting and the extra appeal of an end unit, and this one checks all the boxes.
Opportunities like this don’t come along often—you can’t beat this one!
Active
$284,900
40 Chestnut Hls, New Hartford, NY 13413
3beds
2,040sqft
Townhouse, Condominium
Built in 1984
-- sqft lot
$-- Zestimate®
$140/sqft
$385/mo HOA
What's special
New deckingEnd unitNew central airBeautifully updated throughoutBeautiful private settingNew hot water tankAll-new appliances
- 12 hours |
- 140 |
- 9 |
Zillow last checked:
Listing updated:
Listed by:
Coldwell Banker Sexton Real Estate 315-853-3535,
Mary B. Combs 315-853-3535
Source: NYSAMLSs,MLS#: S1710497 Originating MLS: Mohawk Valley
Originating MLS: Mohawk ValleyFacts & features
Interior
Bedrooms & bathrooms
- Bedrooms: 3
- Bathrooms: 2
- Full bathrooms: 1
- 1/2 bathrooms: 1
- Main level bathrooms: 1
Bedroom 1
- Level: Second
Bedroom 2
- Level: Second
Bedroom 3
- Level: Second
Basement
- Level: Basement
Dining room
- Level: First
Kitchen
- Level: First
Laundry
- Level: Basement
Living room
- Level: First
Heating
- Gas, Forced Air
Cooling
- Central Air
Appliances
- Included: Dryer, Dishwasher, Electric Cooktop, Exhaust Fan, Electric Oven, Electric Range, Disposal, Gas Water Heater, Microwave, Refrigerator, Range Hood, Washer
- Laundry: In Basement
Features
- Separate/Formal Dining Room, Entrance Foyer, Separate/Formal Living Room, Sliding Glass Door(s), Solid Surface Counters, Window Treatments
- Flooring: Hardwood, Luxury Vinyl, Varies, Vinyl
- Doors: Sliding Doors
- Windows: Drapes, Thermal Windows
- Basement: Full
- Has fireplace: No
Interior area
- Total structure area: 2,040
- Total interior livable area: 2,040 sqft
Video & virtual tour
Property
Parking
- Total spaces: 1
- Parking features: Assigned, Underground, Open, One Space, Garage Door Opener
- Garage spaces: 1
- Has uncovered spaces: Yes
Features
- Levels: Two
- Stories: 2
- Patio & porch: Balcony, Deck, Patio
- Exterior features: Balcony, Deck, Patio
Lot
- Size: 435 Square Feet
- Features: Near Public Transit, Rectangular, Rectangular Lot
Details
- Parcel number: 30488933901200020400000000
- Special conditions: Standard
Construction
Type & style
- Home type: Condo
- Property subtype: Townhouse, Condominium
Materials
- Brick, Vinyl Siding, Copper Plumbing
- Roof: Asphalt
Condition
- Resale
- Year built: 1984
Utilities & green energy
- Electric: Circuit Breakers
- Sewer: Connected
- Water: Connected, Public
- Utilities for property: Cable Available, Electricity Connected, High Speed Internet Available, Sewer Connected, Water Connected
Community & HOA
Community
- Subdivision: Chestnut Hill Condo
HOA
- Services included: Common Area Maintenance, Common Area Insurance, Maintenance Structure, Other, Snow Removal, See Remarks, Trash
- HOA fee: $385 monthly
- HOA name: Chestnut Hills Management
- HOA phone: 315-733-0213
Location
- Region: New Hartford
Financial & listing details
- Price per square foot: $140/sqft
- Tax assessed value: $68,000
- Annual tax amount: $3,544
- Date on market: 8/27/2026
- Listing terms: Cash,Conventional,FHA,VA Loan
Estimated market value
Not available
Estimated sales range
Not available
Not available
Price history
| Date | Event | Price |
|---|---|---|
| 8/27/2026 | Listed for sale | $284,900+119.2%$140/sqft |
Source:  NYSAMLSs #S1710497 Report a problem NYSAMLSs #S1710497 Report a problem | ||
| 6/13/2007 | Sold | $130,000+44.4%$64/sqft |
Source: Public Record Report a problem | ||
| 5/19/2003 | Sold | $90,000$44/sqft |
Source: Public Record Report a problem | ||
Public tax history
| Year | Property taxes | Tax assessment |
|---|---|---|
| 2025 | -- | $68,000 |
| 2024 | -- | $68,000 |
| 2023 | -- | $68,000 |
| 2022 | -- | $68,000 |
| 2021 | -- | $68,000 |
| 2020 | -- | $68,000 |
| 2019 | -- | $68,000 |
| 2018 | -- | $68,000 |
| 2017 | $2,255 | $68,000 |
| 2016 | -- | $68,000 |
| 2015 | -- | $68,000 |
| 2014 | -- | $68,000 |
| 2013 | -- | $68,000 |
| 2012 | -- | $68,000 |
| 2011 | -- | $68,000 |
| 2010 | -- | $68,000 |
| 2009 | -- | $68,000 |
| 2008 | -- | $68,000 |
| 2007 | -- | $68,000 |
| 2006 | -- | $68,000 |
| 2005 | -- | $68,000 |
| 2004 | -- | $68,000 |
| 2003 | -- | $68,000 +17.9% |
| 2002 | -- | $57,700 |
| 2001 | -- | $57,700 |
| 2000 | -- | $57,700 |
Find assessor info on the county website
Monthly payment
Climate risks
Neighborhood: 13413
Nearby schools
GreatSchools rating
- 7/10Hughes Elementary SchoolGrades: K-6Distance: 0.5 mi
- 9/10Perry Junior High SchoolGrades: 7-10Distance: 0.5 mi
- 10/10New Hartford Senior High SchoolGrades: 10-12Distance: 1 mi
Schools provided by the listing agent
- District: New Hartford
Source: NYSAMLSs. This data may not be complete. We recommend contacting the local school district to confirm school assignments for this home.
- $144,681-- bd-- ba1.3k sqft39 Chestnut Hls, New Hartford, NY 13413Off Market

- $257,6003 bd2 ba1.3k sqft38 Chestnut Hls, New Hartford, NY 13413Off Market

- $83,7632 bd2 ba1.6k sqft37 Chestnut Hls, New hartford, NY 13413Off Market

- $83,763-- bd-- ba1k sqft37 Chestnut Hls, New hartford, NY 13413Off Market
- $138,2982 bd2 ba1k sqft36 Chestnut Hls, New Hartford, NY 13413Off Market
- $230,9002 bd2 ba1.6k sqft35 Chestnut Hls, New Hartford, NY 13413Off Market
- $213,0002 bd2 ba1.6k sqft34 Chestnut Hls, New Hartford, NY 13413Off Market
- $138,298-- bd-- ba1k sqft33 Chestnut Hls, New Hartford, NY 13413Off Market
A local agent can set up tours, give advice and negotiate with sellers.
Similar homes
- $289,9003 bd2 ba1.2k sqft77 Hartford Ter, New Hartford, NY 13413For Sale
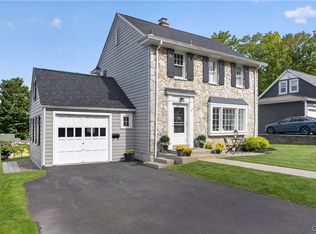
 MLS ID #S1707506, Thelma Einbinder, Listing by: Hunt Real Estate ERA. NYSAMLSs
 - $319,9002 bd3 ba2.2k sqft18 Sherman Oaks Dr, New Hartford, NY 13413For Sale By Owner

- $289,9004 bd2 ba1.9k sqft307 Lomond Pl, Utica, NY 13502For Sale
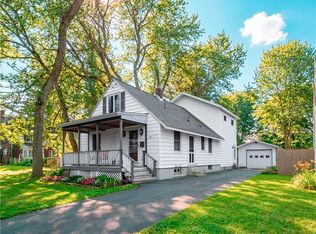 MLS ID #S1710486, Andrew Sullivan, Listing by: River Hills Properties LLC Barn. NYSAMLSs
 - $305,0004 bd2 ba1.6k sqft22 Winmar Cres, New Hartford, NY 13413For Sale
 MLS ID #S1695773, Mary B. Combs, Listing by: Coldwell Banker Sexton Real Estate. NYSAMLSs
 - $329,9004 bd2 ba1.5k sqft7 Bonnie Ave, New Hartford, NY 13413For SaleMLS ID #S1703355, John K. Roy, Listing by: Royal Rose Realty, LLC. NYSAMLSs
- $325,0004 bd2 ba1.8k sqft38 Forest Rd, Utica, NY 13501For SaleMLS ID #S1705727, Thalia Cotrich-Brewer, Listing by: Coldwell Banker Sexton Real Estate. NYSAMLSs
- $159,9005 bd2 ba2.2k sqft3845 Oneida St, New Hartford, NY 13413For SaleMLS ID #S1709527, Teresa L. Capri Homer, Listing by: Coldwell Banker Faith Properties. NYSAMLSs
- $285,0002 bd2 ba1.3k sqft514 Higby Rd, New Hartford, NY 13413For SaleMLS ID #S1692676, Paul F. Sacco, Listing by: Acropolis Realty Group LLC. NYSAMLSs
- $359,9004 bd3 ba2k sqft79 Oxford Rd, New Hartford, NY 13413For SaleMLS ID #B1707970, Jonathan Minerick, Listing by: Homecoin.com. NYSAMLSs
- $245,9002 bd3 ba2.8k sqft28 Sherman Oaks Dr, New Hartford, NY 13413For SaleMLS ID #S1699979, Lisa A. Kowalczyk, Listing by: Assist2Sell Buyers & Sellers 1st Choice. NYSAMLSs
- $269,4703 bd3 ba2.1k sqft1410 Albany St, Utica, NY 13501For SaleHubzu
- $310,0004 bd3 ba2.1k sqft103 Paris Rd, New Hartford, NY 13413For SaleMLS ID #S1658384, Christine S. Ossont, Listing by: Coldwell Banker Faith Properties. NYSAMLSs
- $399,9002 bd3 ba1.2k sqft155 Valley View Rd, New Hartford, NY 13413For SaleMLS ID #S1708980, Rianna M. Lazzaro, Listing by: Assist2Sell Buyers & Sellers 1st Choice. NYSAMLSs
- $259,0004 bd2 ba1.9k sqft29 Higby Rd, Utica, NY 13501For SaleMLS ID #S1706849, Carol Scampone, Listing by: SCAMPONE REAL ESTATE. NYSAMLSs
- $349,9003 bd3 ba2.1k sqft35 Proctor Blvd, Utica, NY 13501For SaleMLS ID #S1709972, Michelle Gorea Thompson, Listing by: Coldwell Banker Faith Properties. NYSAMLSs
- $329,9005 bd2 ba2.4k sqft8 Huntington Pl, New Hartford, NY 13413For SaleMLS ID #S1703377, Silva Dare, Listing by: River Hills Properties LLC Barn. NYSAMLSs
- $269,9003 bd2 ba1.8k sqft649 Parkway E, Utica, NY 13501For SaleMLS ID #S1709061, Pauline R. Nicotera, Listing by: Coldwell Banker Faith Properties. NYSAMLSs
- $220,0003 bd2 ba1.3k sqft110 Meeker Ave, Utica, NY 13502For SaleMLS ID #S1709891, Kathleen Beaton, Listing by: Coldwell Banker Prime Properties. NYSAMLSs
- $295,0003 bd2 ba1.4k sqft2656 Oneida St, Utica, NY 13501For SaleMLS ID #S1704184, Alicia Collver, Listing by: Coldwell Banker Faith Properties. NYSAMLSs
- $299,0004 bd2 ba2.2k sqft12 Windsor Ter, Utica, NY 13501For SaleMLS ID #S1673919, John C. Brown, Listing by: Coldwell Banker Faith Properties. NYSAMLSs
