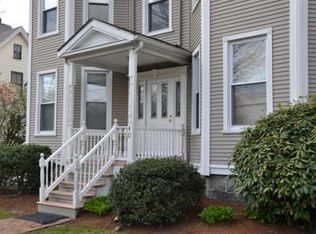
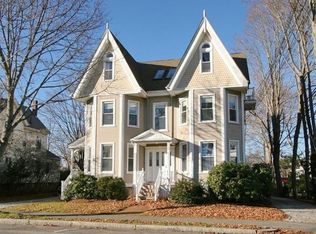
Sophisticated downtown living in one of Andover’s most coveted locations. Welcome to 40 Chestnut Street, Unit 3, a beautifully renovated residence where thoughtful updates, character, and effortless convenience come together. Freshly painted interiors are enhanced by skylights and recessed lighting, creating a bright, polished atmosphere throughout. The newly renovated kitchen offers a fresh, modern aesthetic, complemented by an upgraded bath and custom closet. A new AC split system and hot water heater add comfort and peace of mind. Enjoy the rare conveniences of in-unit laundry, additional basement storage, and two off-street parking spaces. Outside, unwind on the balcony overlooking the park or enjoy the property’s common outdoor space. Pet friendly and perfectly positioned just moments from downtown Andover’s acclaimed restaurants, cafés, boutiques, commuter rail, and vibrant town center. Offered at $499,000, this is a rare opportunity to enjoy an elevated, low-maintenance lifestyle in the heart of Andover....Offers Due Tuesday Sept 8th @ 2pm
Pending
$499,000
40 Chestnut St #3, Andover, MA 01810
2beds
1,247sqft
Condominium
Built in 1910
-- sqft lot
$507,800 Zestimate®
$400/sqft
$287/mo HOA
What's special
In-unit laundryNew ac split systemBright polished atmosphereFresh modern aestheticBalcony overlooking the parkRecessed lightingCommon outdoor space
- 14 days
- 53
- 0
Zillow last checked:
Listing updated:
Listed by:
Team Lillian Montalto 978-475-1400,
Lillian Montalto Signature Properties 978-475-1400,
Nicole Antonopoulos 508-843-0231
Source: MLS PIN,MLS#: 73571644
Facts & features
Interior
Bedrooms & bathrooms
- Bedrooms: 2
- Bathrooms: 1
- Full bathrooms: 1
Primary bedroom
- Features: Ceiling Fan(s), Walk-In Closet(s), Closet/Cabinets - Custom Built, Flooring - Hardwood, Crown Molding
- Level: Third
- Area: 406
- Dimensions: 29 x 14
Bedroom 2
- Features: Closet, Closet/Cabinets - Custom Built, Flooring - Hardwood
- Level: Third
- Area: 196
- Dimensions: 14 x 14
Bathroom 1
- Features: Bathroom - Full, Bathroom - With Tub & Shower, Flooring - Stone/Ceramic Tile
- Level: Third
- Area: 40
- Dimensions: 8 x 5
Kitchen
- Features: Closet, Flooring - Hardwood, Pantry, Countertops - Stone/Granite/Solid, Open Floorplan, Recessed Lighting, Remodeled, Stainless Steel Appliances
- Level: Third
- Area: 228
- Dimensions: 19 x 12
Living room
- Features: Skylight, Cathedral Ceiling(s), Flooring - Hardwood, Balcony / Deck, Recessed Lighting, Slider
- Level: Third
- Area: 441
- Dimensions: 21 x 21
Heating
- Baseboard, Natural Gas
Cooling
- Ductless
Appliances
- Included: Range, Dishwasher, Disposal, Microwave, Refrigerator, Washer, Dryer
- Laundry: In Unit
Features
- Flooring: Hardwood
- Has basement: Yes
- Has fireplace: No
- Common walls with other units/homes: No One Above
Interior area
- Total structure area: 1,247
- Total interior livable area: 1,247 sqft
- Finished area above ground: 1,247
Video & virtual tour
Property
Parking
- Total spaces: 2
- Parking features: Off Street
- Uncovered spaces: 2
Features
- Patio & porch: Porch, Deck - Vinyl
- Exterior features: Porch, Deck - Vinyl
Details
- Parcel number: M:00039 B:00108 L:00003,4550770
- Zoning: SRA
Construction
Type & style
- Home type: Condo
- Property subtype: Condominium
Materials
- Frame
- Roof: Shingle
Condition
- Year built: 1910
Utilities & green energy
- Electric: 110 Volts
- Sewer: Public Sewer
- Water: Public
- Utilities for property: for Electric Range
Community & HOA
Community
- Features: Public Transportation, Shopping, Park, Walk/Jog Trails, Medical Facility, Laundromat, Highway Access, House of Worship, Private School, Public School, T-Station
HOA
- Services included: Water, Sewer, Insurance, Maintenance Structure, Maintenance Grounds, Snow Removal
- HOA fee: $287 monthly
Location
- Region: Andover
Financial & listing details
- Price per square foot: $400/sqft
- Tax assessed value: $532,800
- Annual tax amount: $6,655
- Date on market: 9/16/2026
- Listing terms: Seller W/Participate
- Exclusions: See Inclusion Exclusion List Attached To Listing.
Estimated market value
$507,800
$482,000 - $533,000
$3,105/mo
Price history
| Date | Event | Price |
|---|---|---|
| 9/16/2026 | Pending sale | $499,000$400/sqft |
Source: MLS PIN #73571644 Report a problem | ||
| 9/10/2026 | Contingent | $499,000$400/sqft |
Source: MLS PIN #73571644 Report a problem | ||
| 9/3/2026 | Listed for sale | $499,000+20.2%$400/sqft |
Source: MLS PIN #73571644 Report a problem | ||
| 9/20/2023 | Listing removed | -- |
Source: MLS PIN #73155368 Report a problem | ||
| 9/5/2023 | Listed for rent | $2,900-3.3%$2/sqft |
Source: MLS PIN #73155368 Report a problem | ||
| 8/26/2023 | Listing removed | -- |
Source: MLS PIN #73147178 Report a problem | ||
| 8/10/2023 | Listed for rent | $3,000$2/sqft |
Source: MLS PIN #73147178 Report a problem | ||
| 7/30/2021 | Sold | $415,000+4%$333/sqft |
Source: Public Record Report a problem | ||
| 7/14/2021 | Pending sale | $399,000$320/sqft |
Source: MLS PIN #72829240 Report a problem | ||
| 6/30/2021 | Contingent | $399,000$320/sqft |
Source: MLS PIN #72829240 Report a problem | ||
| 6/20/2021 | Price change | $399,000-7%$320/sqft |
Source: MLS PIN #72829240 Report a problem | ||
| 6/4/2021 | Price change | $429,000-6.5%$344/sqft |
Source: MLS PIN #72829240 Report a problem | ||
| 5/11/2021 | Listed for sale | $459,000+20.8%$368/sqft |
Source: MLS PIN #72829240 Report a problem | ||
| 9/23/2020 | Listing removed | $380,000$305/sqft |
Source: Sweet Home Realty #72722938 Report a problem | ||
| 9/23/2020 | Listed for sale | $380,000$305/sqft |
Source: Sweet Home Realty #72722938 Report a problem | ||
| 9/20/2020 | Pending sale | $380,000$305/sqft |
Source: Sweet Home Realty #72722938 Report a problem | ||
| 9/9/2020 | Listed for sale | $380,000+43.4%$305/sqft |
Source: Sweet Home Realty #72722938 Report a problem | ||
| 7/1/2014 | Sold | $265,000+2%$213/sqft |
Source: Agent Provided Report a problem | ||
| 4/17/2014 | Listed for sale | $259,900-8.8%$208/sqft |
Source: William Raveis R.E. & Home Services #71662243 Report a problem | ||
| 11/5/2004 | Sold | $285,000$229/sqft |
Source: Public Record Report a problem | ||
Public tax history
| Year | Property taxes | Tax assessment |
|---|---|---|
| 2025 | $5,819 | $451,800 |
| 2024 | $5,819 +4.4% | $451,800 +10.7% |
| 2023 | $5,576 | $408,200 |
| 2022 | $5,576 -2% | $408,200 +9.6% |
| 2021 | $5,692 +9.9% | $372,300 +7.9% |
| 2020 | $5,180 +2.6% | $345,100 +4.4% |
| 2019 | $5,050 +5.2% | $330,700 +7.7% |
| 2018 | $4,801 +7.5% | $307,000 +4.4% |
| 2017 | $4,466 +4.4% | $294,200 +1.9% |
| 2016 | $4,277 +5.7% | $288,600 +6.7% |
| 2015 | $4,048 +6.2% | $270,400 +7.6% |
| 2014 | $3,813 +4.6% | $251,200 |
| 2013 | $3,645 -1.4% | $251,200 -3.8% |
| 2012 | $3,696 +5% | $261,200 +4.8% |
| 2011 | $3,520 -1.2% | $249,300 -7.7% |
| 2010 | $3,561 +8.5% | $270,000 |
| 2009 | $3,283 +2.6% | $270,000 -1.4% |
| 2008 | $3,201 +3.9% | $273,800 |
| 2007 | $3,080 | $273,800 |
Find assessor info on the county website
Monthly payment
Est. payment
Payment breakdown
Explore the cost of this home by adjusting the details. Changes won't be saved.Climate risks
Neighborhood: 01810
Nearby schools
Schools provided by the listing agent
- Elementary: Bancroft Elementary
- Middle: Andover West Middle
- High: Andover High
Source: MLS PIN. This data may not be complete. We recommend contacting the local school district to confirm school assignments for this home.
Similar homes
- $474,9002 bd2 ba1.2k sqft94 Mablin Ave Unit 94, North Andover, MA 01845For Sale
 MLS ID #73577895, Paul Annaloro, RE/MAX Partners. MLS PIN
 - $494,5002 bd2 ba1.2k sqftIndian Ridge, Tewksbury, MA 01876For Sale
 MLS ID #73575861, Rita Angelesco, LAER Realty Partners. MLS PIN
 - $669,9003 bd1 ba1.3k sqft197 River Rd, Andover, MA 01810For Sale
 MLS ID #73557172, Samuel McLennan, Century 21 McLennan & Company. MLS PIN
 - $499,9002 bd2 ba929 sqft142 Main St #4, Amesbury, MA 01913For Sale
 MLS ID #73582561, Madison Stanton, RE/MAX Bentley's. MLS PIN
