40 Chiltern Rd, Rochester, NY 14623 - Henrietta/RIT Corridor | Move-In Ready Ranch!
Located just min from Rochester Institute of Technology (RIT), Strong Memorial Hospital, and the Henrietta shopping corridor along Jefferson Road and Calkins Road, this well-maintained 3-bedroom ranch in the highly sought-after 14623 zip code checks the box for owner-occupants and savvy investors alike. Wegmans, The Marketplace Mall/The Saunders Center for Orthopaedics & Physical Performance, local parks, the Henrietta Public Library, and convenient access to I-390 are all within easy reach - making everyday living as effortless as it gets.
Step inside to a light and bright interior featuring hardwood floors & great natural light! The spacious living room offers plenty of room to relax or entertain, and flows seamlessly into the eat-in kitchen - complete with ample cabinetry & counter space. The sliding glass door leads to a rear deck overlooking the fully fenced, dog-friendly backyard. Whether you're enjoying morning coffee on the deck or taking in the mature trees and wide open green space, this backyard is a true retreat.
The home offers three generously sized bedrooms and a refreshed full bathroom featuring an updated vanity with quartz-style countertop, modern fixtures, and a crisp, clean finish.
The mechanics are solid throughout: architectural shingle roof (8 yrs old), vinyl replacement windows, and central air conditioning (5 yrs old) provide confidence and long-term value from day one. Downstairs, the full basement offers tremendous potential as a recreation room, home gym, or additional storage space. A 1.5-car attached garage and a bonus storage shed round out this property's impressive utility.
For investors, the 14623 market near RIT and Henrietta consistently outperforms - making this a smart addition to any portfolio. For buyers, this is a rare opportunity to plant roots in one of Rochester's most convenient and connected suburbs, with walkable amenities, green space, and top-tier services all at your doorstep. Homes combining this level of condition, location, and value don't last in this market. Don't sit on this one! Delayed negotiations Tue 6/30 @1PM
Closed
$250,000
40 Chiltern Rd, Rochester, NY 14623
3beds
1,118sqft
Single Family Residence
Built in 1969
0.32 Acres Lot
$250,900 Zestimate®
$224/sqft
$2,414 Estimated rent
Home value
$250,900
$238,000 - $263,000
$2,414/mo
Zestimate® history
Owner options
List your home for rent
$2,414/mo
Rent Zestimate®
Find your next renter with Zillow Rental Manager. Plus, with online applications, you can quickly screen prospective tenants – for free.
$2,414/mo
Rent Zestimate®
Refinance and save
$1,971/mo
Est. payment
Refinancing to a lower rate could help reduce your monthly payments and save thousands over the life of the loan.
$1,971/mo
Est. payment
Explore your selling options
Work with a Zillow partner agent
Leverage their expertise and Zillow's premium Showcase listings to get your home seen by more buyers.
Get startedList with your own agent
Get your home in front of millions of buyers by listing it on Zillow.
Learn how to do itSell it yourself
Take full control of how buyers see your home on Zillow by listing For Sale by Owner (FSBO).
List your homeWhat's special
Modern fixturesGreat natural lightBonus storage shedThree generously sized bedroomsVinyl replacement windowsLight and bright interiorFull basement
Zillow last checked:
Listing updated:
Listed by:
Carla J. Rosati 585-738-1210,
RE/MAX Realty Group
Bought with:
Lucas Hine, 10401293543
Keller Williams Realty Gateway
Source: NYSAMLSs,MLS#: R1693825 Originating MLS: Rochester
Originating MLS: RochesterFacts & features
Interior
Bedrooms & bathrooms
- Bedrooms: 3
- Bathrooms: 1
- Full bathrooms: 1
- Main level bathrooms: 1
- Main level bedrooms: 3
Heating
- Gas, Forced Air
Cooling
- Central Air
Appliances
- Included: Dryer, Disposal, Gas Oven, Gas Range, Gas Water Heater, Microwave, Refrigerator, Washer
- Laundry: In Basement
Features
- Eat-in Kitchen, Separate/Formal Living Room, Sliding Glass Door(s), Bedroom on Main Level, Main Level Primary
- Flooring: Hardwood, Linoleum, Varies, Vinyl
- Doors: Sliding Doors
- Windows: Thermal Windows
- Basement: Full,Partially Finished,Sump Pump
- Has fireplace: No
Interior area
- Total structure area: 1,118
- Total interior livable area: 1,118 sqft
Property
Parking
- Total spaces: 1.5
- Parking features: Attached, Garage, Driveway, Garage Door Opener
- Attached garage spaces: 1.5
Accessibility
- Accessibility features: No Stairs
Features
- Levels: One
- Stories: 1
- Patio & porch: Deck
- Exterior features: Blacktop Driveway, Deck, Fully Fenced
- Fencing: Full
Lot
- Size: 0.32 Acres
- Dimensions: 100 x 139
- Features: Rectangular, Rectangular Lot, Residential Lot
Details
- Additional structures: Shed(s), Storage
- Parcel number: 2632001621700003031000
- Special conditions: Estate
Construction
Type & style
- Home type: SingleFamily
- Architectural style: Ranch
- Property subtype: Single Family Residence
Materials
- Wood Siding, Copper Plumbing
- Foundation: Block
- Roof: Asphalt,Architectural,Shingle
Condition
- Resale
- Year built: 1969
Utilities & green energy
- Electric: Circuit Breakers
- Sewer: Connected
- Water: Connected, Public
- Utilities for property: Cable Available, Electricity Connected, Sewer Connected, Water Connected
Community & HOA
Location
- Region: Rochester
Financial & listing details
- Price per square foot: $224/sqft
- Tax assessed value: $234,000
- Annual tax amount: $5,145
- Date on market: 6/25/2026
- Cumulative days on market: 6 days
- Listing terms: Cash,Conventional,FHA,VA Loan
Price history
| Date | Event | Price |
|---|---|---|
| 8/5/2026 | Sold | $250,000+47.1%$224/sqft |
Source:  NYSAMLSs #R1693825 Report a problem NYSAMLSs #R1693825 Report a problem | ||
| 7/1/2026 | Pending sale | $169,900$152/sqft |
Source: NYSAMLSs #R1693825 Report a problem | ||
| 6/25/2026 | Listed for sale | $169,900$152/sqft |
Source: NYSAMLSs #R1693825 Report a problem | ||
Public tax history
| Year | Property taxes | Tax assessment |
|---|---|---|
| 2025 | -- | $234,000 +7.8% |
| 2024 | -- | $217,000 |
| 2023 | -- | $217,000 +50.8% |
| 2022 | -- | $143,900 +6% |
| 2021 | -- | $135,800 |
| 2020 | -- | $135,800 +10% |
| 2018 | -- | $123,500 +16.5% |
| 2017 | $1,878 | $106,000 |
| 2016 | -- | $106,000 |
| 2015 | -- | $106,000 |
| 2014 | -- | $106,000 |
| 2013 | -- | $106,000 |
| 2012 | -- | $106,000 |
| 2011 | -- | $106,000 |
| 2010 | -- | $106,000 |
| 2009 | -- | $106,000 |
| 2007 | -- | $106,000 |
| 2006 | -- | $106,000 +8.5% |
| 2005 | -- | $97,700 |
| 2004 | -- | $97,700 +5.5% |
| 2003 | -- | $92,600 |
| 2002 | -- | $92,600 +1369.8% |
| 2001 | -- | $6,300 |
| 2000 | -- | $6,300 |
Find assessor info on the county website
Neighborhood: 14623
Nearby homes
- $325,0004 bd2 ba2.2k sqft44 Chiltern Rd, Rochester, NY 14623Sold
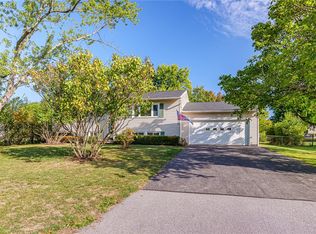
- $315,9003 bd3 ba2.1k sqft36 Chiltern Rd, Rochester, NY 14623Off Market
- $282,0003 bd2 ba1.6k sqft160 Eagan Blvd, Rochester, NY 14623Off Market
- $277,4004 bd3 ba1.7k sqft154 Eagan Blvd, Rochester, NY 14623Off Market
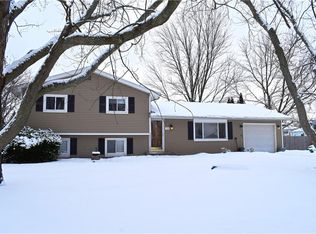
- $280,0004 bd3 ba1.7k sqft41 Chiltern Rd, Rochester, NY 14623Sold
- $252,5003 bd2 ba1.1k sqft170 Eagan Blvd, Rochester, NY 14623Off Market
- $230,2003 bd2 ba1.7k sqft37 Chiltern Rd, Rochester, NY 14623Off Market
- $240,7003 bd1 ba1.1k sqft45 Chiltern Rd, Rochester, NY 14623Off Market
Nearby schools
GreatSchools rating
- 6/10David B Crane Elementary SchoolGrades: K-3Distance: 0.2 mi
- 4/10Charles H Roth Middle SchoolGrades: 7-9Distance: 2 mi
- 7/10Rush Henrietta Senior High SchoolGrades: 9-12Distance: 1.2 mi
Schools provided by the listing agent
- District: Rush-Henrietta
Source: NYSAMLSs. This data may not be complete. We recommend contacting the local school district to confirm school assignments for this home.
Sell for more on Zillow
Get a Zillow Showcase℠ listing at no additional cost and you could sell for .
$250,900
2% more
+$5,018
With Zillow Showcase(estimated)
$255,918
Sell for more on Zillow
Get a Zillow Showcase℠ listing at no additional cost and you could sell for .
$250,900
2% more
+$5,018
With Zillow Showcase(estimated)
$255,918
- New York
- Monroe County
- Rochester
- 14623
- 40 Chiltern Rd
