Skip main navigation
Active
  • Listed by: George Washington Realty • Scott A. Teuber
    $859,950

    40 Chinook Drive, Vantage, WA 98950

    3beds
    2,195sqft
    : 
    Loading
    Get pre-qualified
    Townhouse
    Built in 2025
    1,881 Square Feet Lot
    $845,100 Zestimate®
    $392/sqft
    $119/mo HOA

    What's special

    Upscale finishesEast-facing viewsOversized deckWell-designed spaceRiver sceneryAll appliances
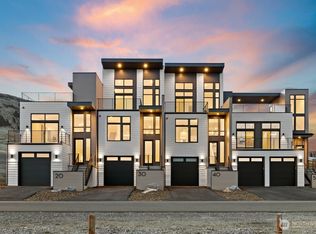
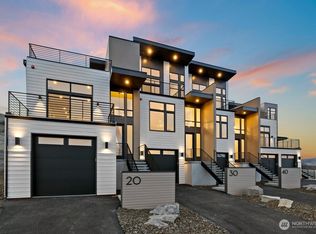
    2.9% Seller Financing available, call for details. Welcome to elevated living in Vantage, WA. This move-in-ready 3-bedroom, 3.5-bath home offers over 2,000 sqft of well-designed space. East-facing views that capture morning light and river scenery. Just under two hrs from Seattle and 30 min to the Gorge Amphitheater and Cave B Winery, ideally located for everyday living and weekend escapes. Featuring upscale finishes, all appliances, a 1-car garage, and flexible spaces on the main and upper levels. Ideal for an office, guest room, or bonus area. The oversized deck is perfect for dining, relaxing, or enjoying the sunrise. Located in a resort-style clubhouse with a pool, spa, and clubhouse, short-term rentals are allowed.
    361 days
    |
    121
    |
    1
    |

    Zillow last checked:

    Listing updated:

    Listed by:

    Scott A. Teuber,

    George Washington Realty

    Source: NWMLS as distributed by MLS GRID,MLS#: 2407003MLS Logo

    Loading...

      Facts & features

      Interior

      Bedrooms & bathrooms
      • Bedrooms: 3
      • Bathrooms: 4
      • Full bathrooms: 1
      • 3/4 bathrooms: 2
      • 1/2 bathrooms: 1
      • Main level bathrooms: 1
      Bathroom full
      • Level: Main
      Bonus room
      • Level: Main
      Entry hall
      • Level: Main
      Heating
      • Ductless, High Efficiency (Unspecified), Electric
      Cooling
      • Ductless
      Appliances
      • Included: Dishwasher(s), Dryer(s), Microwave(s), Refrigerator(s), Stove(s)/Range(s), Washer(s), Water Heater: Electric, Water Heater Location: Closet
      Features
      • Bath Off Primary
      • Flooring: Ceramic Tile, Engineered Hardwood
      • Windows: Double Pane/Storm Window
      • Basement: None
      • Has fireplace: No
      Interior area
      • Total structure area: 2,195
      • Total interior livable area: 2,195 sqft

      Property

      Parking
      • Total spaces: 1
      • Parking features: Attached Garage
      • Attached garage spaces: 1
      Features
      • Levels: Multi/Split
      • Entry location: Main
      • Patio & porch: Bath Off Primary, Double Pane/Storm Window, Sprinkler System, Vaulted Ceiling(s), Walk-In Closet(s), Water Heater
      • Pool features: Community
      • Has view: Yes
      • View description: River
      • Has water view: Yes
      • Water view: River
      Lot
      • Size: 1,881 Square Feet
      • Features: Cul-De-Sac, Paved, Deck, Electric Car Charging, High Speed Internet, Patio, Rooftop Deck
      Details
      • Parcel number: 961772
      • Zoning description: Jurisdiction: County
      • Special conditions: Standard

      Construction

      Type & style
      • Home type: Townhouse
      • Architectural style: Modern,Townhouse
      • Property subtype: Townhouse
      Materials
      • Cement/Concrete, Cement Planked, Cement Plank
      • Foundation: Poured Concrete
      • Roof: See Remarks
      Condition
      • Very Good
      • New construction: Yes
      • Year built: 2025
      • Major remodel year: 2025
      Details
      • Builder name: Bromik

      Utilities & green energy

      • Electric: Company: KCPUD
      • Sewer: Sewer Connected, Company: Vantage Bay HOA
      • Water: Community, Company: Vantage Bay HOA

      Community & HOA

      Community
      • Features: CCRs, Clubhouse, Park, Playground
      • Subdivision: Vantage
      HOA
      • Services included: Common Area Maintenance, Road Maintenance, Sewer, Snow Removal, Water
      • HOA fee: $1,428 annually
      • HOA phone: 425-629-9411
      Location
      • Region: Vantage

      Financial & listing details

      • Price per square foot: $392/sqft
      • Tax assessed value: $214,380
      • Annual tax amount: $1,653
      • Date on market: 7/15/2025
      • Cumulative days on market: 362 days
      • Listing terms: Conventional,FHA,VA Loan
      • Inclusions: Dishwasher(s), Dryer(s), Microwave(s), Refrigerator(s), Stove(s)/Range(s), Washer(s)

        Estimated market value

        $845,100

        $803,000 - $887,000

        $3,418/mo

        Price history

        DateEventPrice
        7/15/2025Listed for sale$859,950$392/sqft
        Source: NWMLS as distributed by MLS GRID #2407003 Report a problem

        Public tax history

        YearProperty taxesTax assessment
        2024$1,632 +281.2%$214,380 +266.5%
        2023$428 -11.2%$58,500
        2022$482 $58,500
        Find assessor info on the county website

        Monthly payment

        Est. payment

        Payment breakdown

        Explore the cost of this home by adjusting the details. Changes won't be saved.
        All calculations are estimates and provided by Zillow, Inc. for informational purposes only. Actual amounts may vary.
        HOA fees may include property taxes on listings classified as Co-Ops. Contact the listing agent and/or owner for fee details.
        Mortgage interest rates are dependent on a number of factors, including credit score, down payment, and repayment length. Interest rate data provided by Zillow Group Marketplace, Inc. as of 1/1/1970 from various mortgage lenders with which we have lead or other similar arrangements; the Estimated Payment is an average of those rates.
        See how much you could borrow to make a competitive offer.

        Climate risks

        Neighborhood: 98950

        Getting around

        0 / 100
        Car-Dependent

        Nearby schools

        GreatSchools rating

        A local agent can set up tours, give advice and negotiate with sellers.

        Browse local experts

        Similar homes