Skip main navigation
Off market
Street View
  • Tax assessed value
    $475,100

    40 Chippewa Dr, Buzzards Bay, MA 02532

    3beds
    775sqft
    MultiFamily
    Built in 1930
    -- sqft lot
    $-- Zestimate®
    $613/sqft
    $2,561 Estimated rent

    Home value

    Not available

    Estimated sales range

    Not available

    $2,561/mo

    Zestimate® history
    Loading
    Loading...

    Owner options

    List your home for rent

    $2,561/mo

    Rent Zestimate®

    Find your next renter with Zillow Rental Manager. Plus, with online applications, you can quickly screen prospective tenants – for free.

    Learn more

    $2,561/mo

    Rent Zestimate®

    Refinance and save

    $2,440/mo

    Est. payment

    Refinancing to a lower rate could help reduce your monthly payments and save thousands over the life of the loan.

    See today's rates

    $2,440/mo

    Est. payment

    Explore your selling options

    Work with a Zillow partner agent

    Leverage their expertise and Zillow's premium Showcase listings to get your home seen by more buyers.

    Get started

    List with your own agent

    Get your home in front of millions of buyers by listing it on Zillow.

    Learn how to do it

    Sell it yourself

    Take full control of how buyers see your home on Zillow by listing For Sale by Owner (FSBO).

    List your home

    What's special

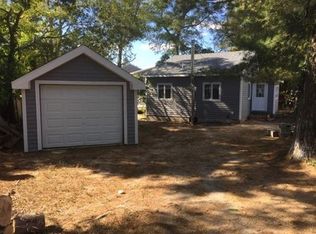
    Rare & Unique Opportunity best describes these year-round 1930 cottages. Two homes on one lot. NO FLOOD INSURANCE! Located in a sought-after beach community. Enjoy your Private Beach just a short stroll away. Vacation Every day-sandy beach, swimming, and kayaking at your leisure. Conveniently located to area restaurants and shopping. Take a look at all this community has to offer. Front Cottage; Living is truly easy in this generously spacious but cozy 2 Bedroom/1 Bath with large eat in kitchen & living room areas. Semi-finished basement to use as you please with laundry room. Rear cottage: Includes 1 Bedroom/1 Bath, generous sized kitchen/living/dining area. Additional shed/storage unit. No Basement. Town Water and Sewer.

    This property is off market, which means it's not currently listed for sale or rent on Zillow. This may be different from what's available on other websites or public sources.

    Facts & features

    Interior

    Bedrooms & bathrooms
    • Bedrooms: 3
    • Bathrooms: 2
    • Full bathrooms: 2
    Interior area
    • Total interior livable area: 775 sqft

    Property

    Lot
    • Size: 5,227 sqft
    Details
    • Parcel number: WAREM00007B000L00130

    Construction

    Type & style
    • Home type: MultiFamily
    Condition
    • Year built: 1930

    Community & neighborhood

    Location
    • Region: Buzzards Bay

    Other

    Other facts
    • App Dscrp 1: Range, Microwave, Refrigerator
    • App Dscrp 2: Range, Refrigerator
    • Basement Feature: Full, Slab
    • Construction: Frame
    • Electric Feature: 110 Volts, Circuit Breakers, 60 Amps/Less
    • Exterior: Vinyl, Wood
    • Flooring: Vinyl, Wall To Wall Carpet, Tile, Laminate
    • Foundation: Poured Concrete, Slab
    • Hea Dscrp 1: Gas, Hot Water Baseboard, Central Heat
    • Hot Water: Natural Gas, Propane Gas
    • Ife Dscrp 1: Cable Tv Available, Balcony/Deck, Bathroom With Tub & Shower
    • Ife Dscrp 2: Cable Tv Available, Ceiling Fans, Tile Floor
    • Lot Description: Paved Drive
    • Mf Type: 2 Family
    • Rms Dscrp 1: Living Room, Kitchen, Laundry
    • Rms Dscrp 2: Living Room, Living Rm/Dining Rm Combo
    • Road Type: Public
    • Roof Material: Asphalt/Fiberglass Shingles
    • Amenities: Shopping, Park, Golf Course, Medical Facility, Highway Access, Marina, Public School, Walk/Jog Trails
    • Beach Description: Bay
    • Beachfront Flag: Yes
    • Energy Features: Insulated Windows
    • Exterior Features: Deck
    • Utility Connections: For Gas Range, For Electric Range, For Electric Dryer, Washer Hookup
    • Beach Miles To: 0 To 1/10 Mile
    • Year Round: Yes
    • Hea Dscrp 2: Propane, Space Heater
    • Beach Ownership: Deeded Rights

    Price history

    DateEventPrice
    12/4/2018Sold$239,000-4%$308/sqft
    Source: Public Record Report a problem
    10/9/2018Pending sale$249,000$321/sqft
    Source: Pelletier Realty, Inc. #72405109 Report a problem
    10/2/2018Listed for sale$249,000+3.8%$321/sqft
    Source: Pelletier Realty, Inc. #72403890 Report a problem
    3/1/2011Listing removed$240,000$310/sqft
    Source: Betty Rosenberger #70770581 Report a problem
    5/28/2008Listed for sale$240,000-19.2%$310/sqft
    Source: MLS Property Information Network #70761424 Report a problem
    7/12/2005Sold$297,000+5.3%$383/sqft
    Source: Public Record Report a problem
    5/5/2004Sold$282,000+104.3%$364/sqft
    Source: Public Record Report a problem
    4/24/2002Sold$138,000$178/sqft
    Source: Public Record Report a problem

    Public tax history

    YearProperty taxesTax assessment
    2025$5,217 +8.5%$475,100 +15.4%
    2024$4,810 +7.2%$411,800 +12.9%
    2023$4,487 +14.5%$364,800 +26.8%
    2022$3,920 +8.2%$287,800 +11.2%
    2021$3,622 +6.8%$258,700 +4.6%
    2020$3,392 +8.8%$247,400 +7.6%
    2019$3,117 +20.6%$229,900 +24.9%
    2018$2,585 +6.2%$184,100 +5.7%
    2017$2,434 +6.3%$174,100 +7.1%
    2016$2,290 +2.9%$162,500
    2015$2,226 -2.8%$162,500 -5.6%
    2014$2,289 +2%$172,200
    2013$2,245 +0.1%$172,200 -13.2%
    2012$2,243 -0.9%$198,500 -5.3%
    2011$2,263 +6.1%$209,700 -4.3%
    2010$2,133 +52.7%$219,200 +60.4%
    2004$1,397 +5%$136,700
    2003$1,331 -1.3%$136,700 +59%
    2001$1,349 +20.1%$86,000
    2000$1,123 $86,000

    Find assessor info on the county website

    Neighborhood: 02532

    Nearby schools

    GreatSchools rating
    Schools provided by the listing agent
    • Middle: Wareham MS
    • High: Wareham HS

    Source: The MLS. This data may not be complete. We recommend contacting the local school district to confirm school assignments for this home.

    Get pre-qualified for a loan
    At Zillow Home Loans, we can pre-qualify you in as little as 5 minutes with no impact to your credit score.

    An equal housing lender. NMLS #10287.