Welcome home to this stunning custom-built colonial style brick home that sits upon a a vast, open lot located at the end of a tranquil cul-de-sac. Upon entry, you'll find yourself immersed in a newly upgraded, spacious kitchen (2023) featuring ample storage, new appliances, including: a sub-zero refrigerator and a wine cooler built into the island. The open floor plan is ideal for all breeds of hosting, given the flow from the kitchen to shared, hearth-warm spaces. Connected to the kitchen is a stunning 3-season porch with panoramic views of the fenced-in backyard and a deck for grilling. Upstairs you'll find four generously sized bedrooms and two full bathrooms. In addition, the master suite is equipped with a walk-in closet and full bathroom. The detached, temperature controlled, brick, 5-car garage is a car enthusiast’s or contractor’s playground, complete with a large storage attic. Many updates, including a new roof (2018), new siding (2018), new hardwood flooring (2023) and more
Sold for $870,000
$870,000
40 Christina Dr, Bridgewater, MA 02324
4beds
3,061sqft
Single Family Residence
Built in 1994
1.33 Acres Lot
$952,400 Zestimate®
$284/sqft
$4,851 Estimated rent
Home value
$952,400
$905,000 - $1.00M
$4,851/mo
Zestimate® history
Owner options
List your home for rent
$4,851/mo
Rent Zestimate®
Find your next renter with Zillow Rental Manager. Plus, with online applications, you can quickly screen prospective tenants – for free.
$4,851/mo
Rent Zestimate®
Refinance and save
$5,518/mo
Est. payment
Refinancing to a lower rate could help reduce your monthly payments and save thousands over the life of the loan.
$5,518/mo
Est. payment
Explore your selling options
Work with a Zillow partner agent
Leverage their expertise and Zillow's premium Showcase listings to get your home seen by more buyers.
Get startedList with your own agent
Get your home in front of millions of buyers by listing it on Zillow.
Learn how to do itSell it yourself
Take full control of how buyers see your home on Zillow by listing For Sale by Owner (FSBO).
List your homeWhat's special
Zillow last checked:
Listing updated:
Listed by:
Alexandria Pellegrini 774-280-4386,
Movementum Realty, LLC 781-929-9039,
Alexandria Pellegrini 774-280-4386
Bought with:
Sharon Paul
Coldwell Banker Realty - Sharon
Source: MLS PIN,MLS#: 73165771
Facts & features
Interior
Bedrooms & bathrooms
- Bedrooms: 4
- Bathrooms: 3
- Full bathrooms: 2
- 1/2 bathrooms: 1
- Main level bathrooms: 1
Primary bedroom
- Features: Bathroom - Full, Walk-In Closet(s), Closet/Cabinets - Custom Built, Flooring - Wall to Wall Carpet
- Level: Second
- Area: 287.78
- Dimensions: 15.42 x 18.67
Bedroom 2
- Features: Flooring - Wall to Wall Carpet, Remodeled
- Level: Second
- Area: 229.67
- Dimensions: 17.33 x 13.25
Bedroom 3
- Features: Flooring - Wall to Wall Carpet
- Level: Second
- Area: 156
- Dimensions: 13 x 12
Bedroom 4
- Features: Flooring - Wall to Wall Carpet
- Level: Second
- Area: 176.65
- Dimensions: 15.25 x 11.58
Primary bathroom
- Features: Yes
Bathroom 1
- Features: Bathroom - Half, Closet - Linen, Flooring - Hardwood, Countertops - Stone/Granite/Solid, Remodeled
- Level: Main,First
- Area: 35.11
- Dimensions: 5.33 x 6.58
Bathroom 2
- Features: Bathroom - Double Vanity/Sink, Bathroom - With Tub & Shower, Flooring - Vinyl
- Level: Second
- Area: 94.42
- Dimensions: 11 x 8.58
Bathroom 3
- Features: Bathroom - Full, Bathroom - With Shower Stall
- Level: Second
- Area: 67.95
- Dimensions: 7.92 x 8.58
Dining room
- Features: Flooring - Hardwood, Wainscoting, Lighting - Pendant
- Level: Main,First
- Area: 183.17
- Dimensions: 13.08 x 14
Family room
- Features: Flooring - Hardwood, Window(s) - Bay/Bow/Box, Recessed Lighting, Remodeled, Wainscoting, Crown Molding
- Level: Main,First
- Area: 366.89
- Dimensions: 17.33 x 21.17
Kitchen
- Features: Flooring - Hardwood, Countertops - Stone/Granite/Solid, Countertops - Upgraded, Kitchen Island, Breakfast Bar / Nook, Deck - Exterior, Exterior Access, Open Floorplan, Recessed Lighting, Remodeled, Stainless Steel Appliances, Wine Chiller
- Level: Main,First
- Area: 200.35
- Dimensions: 14.75 x 13.58
Living room
- Features: Flooring - Hardwood, Cable Hookup, Open Floorplan, Remodeled, Wainscoting
- Level: Main,First
- Area: 265.13
- Dimensions: 15.75 x 16.83
Heating
- Baseboard, Oil
Cooling
- Central Air
Appliances
- Included: Water Heater, Range, Dishwasher, Microwave, Refrigerator, Washer, Dryer
- Laundry: Linen Closet(s), Flooring - Hardwood, First Floor, Electric Dryer Hookup, Washer Hookup
Features
- Internet Available - DSL
- Flooring: Vinyl, Carpet, Hardwood
- Windows: Screens
- Basement: Full,Interior Entry,Bulkhead,Sump Pump,Concrete,Unfinished
- Number of fireplaces: 1
Interior area
- Total structure area: 3,061
- Total interior livable area: 3,061 sqft
Property
Parking
- Total spaces: 12
- Parking features: Attached, Detached, Garage Door Opener, Heated Garage, Storage, Workshop in Garage, Insulated, Oversized, Paved Drive, Off Street, Paved
- Attached garage spaces: 6
- Uncovered spaces: 6
Accessibility
- Accessibility features: No
Features
- Levels: Multi/Split
- Patio & porch: Deck, Enclosed
- Exterior features: Deck, Patio - Enclosed, Rain Gutters, Storage, Professional Landscaping, Sprinkler System, Decorative Lighting, Screens, Fenced Yard, Fruit Trees, Garden
- Fencing: Fenced/Enclosed,Fenced
Lot
- Size: 1.33 Acres
- Features: Cul-De-Sac, Level
Details
- Parcel number: 934990
- Zoning: Res
Construction
Type & style
- Home type: SingleFamily
- Architectural style: Colonial
- Property subtype: Single Family Residence
Materials
- Stone
- Foundation: Concrete Perimeter
- Roof: Shingle
Condition
- Year built: 1994
Utilities & green energy
- Electric: Generator, 110 Volts, Generator Connection
- Sewer: Private Sewer
- Water: Public
- Utilities for property: for Electric Range, for Electric Dryer, Washer Hookup, Generator Connection
Community & HOA
Community
- Features: Public Transportation, Shopping, Park, Walk/Jog Trails, Stable(s), Golf, Laundromat, Bike Path, Conservation Area, Highway Access, House of Worship, Private School, Public School, T-Station, University, Sidewalks
- Security: Security System
- Subdivision: Evergreen Drive
HOA
- Has HOA: No
Location
- Region: Bridgewater
Financial & listing details
- Price per square foot: $284/sqft
- Tax assessed value: $720,300
- Annual tax amount: $9,249
- Date on market: 11/24/2025
- Road surface type: Paved
Price history
| Date | Event | Price |
|---|---|---|
| 1/4/2024 | Sold | $870,000-0.6%$284/sqft |
Source: MLS PIN #73165771 Report a problem | ||
| 10/30/2023 | Listed for sale | $875,000$286/sqft |
Source: MLS PIN #73165771 Report a problem | ||
| 10/30/2023 | Contingent | $875,000$286/sqft |
Source: MLS PIN #73165771 Report a problem | ||
| 10/2/2023 | Listed for sale | $875,000$286/sqft |
Source: MLS PIN #73165771 Report a problem | ||
Public tax history
| Year | Property taxes | Tax assessment |
|---|---|---|
| 2025 | $9,483 +2% | $801,600 +4.7% |
| 2024 | $9,296 +0.5% | $765,700 +6.3% |
| 2023 | $9,249 +2% | $720,300 +13.7% |
| 2022 | $9,070 +6% | $633,400 +7.2% |
| 2021 | $8,558 +2.1% | $591,000 +3.8% |
| 2020 | $8,386 +2.6% | $569,300 +3.3% |
| 2019 | $8,174 -0.5% | $551,200 +1.9% |
| 2018 | $8,218 +4.6% | $541,000 +7.5% |
| 2017 | $7,853 +4.7% | $503,100 +4.2% |
| 2016 | $7,503 -0.7% | $482,800 +3.8% |
| 2015 | $7,553 +0.7% | $465,100 +0.7% |
| 2014 | $7,503 +2.6% | $461,700 -0.1% |
| 2013 | $7,313 +4.5% | $462,000 -0.2% |
| 2012 | $6,996 -8.7% | $463,000 -12.9% |
| 2011 | $7,664 +12.3% | $531,500 -4.1% |
| 2010 | $6,823 | $554,300 |
Find assessor info on the county website
Neighborhood: 02324
Nearby homes
- $661,0003 bd2 ba1.8k sqft1607 South St, Bridgewater, MA 02324Off Market
- $876,7004 bd2 ba2.3k sqft30 Christina Dr, Bridgewater, MA 02324Off Market
- $684,9005 bd2 ba2.3k sqft1599 South St, Bridgewater, MA 02324For Sale

- $766,4003 bd3 ba2.5k sqft1579 South St, Bridgewater, MA 02324Off Market
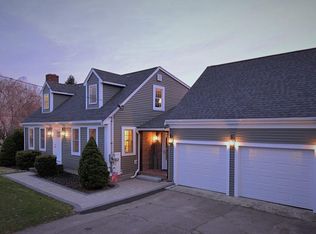
- $851,4004 bd3 ba2.2k sqft35 Christina Dr, Bridgewater, MA 02324Off Market
- $572,5003 bd2 ba1.4k sqft1621 South St, Bridgewater, MA 02324Off Market
- $657,4004 bd2 ba1.5k sqft1557 South St, Bridgewater, MA 02324Off Market
- $798,8004 bd2 ba2.1k sqft25 Christina Dr, Bridgewater, MA 02324Off Market
Nearby schools
GreatSchools rating
- NAMitchell Elementary SchoolGrades: PK-2Distance: 1.9 mi
- 5/10Bridgewater Middle SchoolGrades: 6-8Distance: 2.8 mi
- 6/10Bridgewater-Raynham RegionalGrades: 9-12Distance: 3 mi
Schools provided by the listing agent
- Elementary: Mitchell Elemen
- Middle: Bridgewater Mid
- High: Bridgewater-Ray
Source: MLS PIN. This data may not be complete. We recommend contacting the local school district to confirm school assignments for this home.
Get a cash offer in 3 minutes
Find out how much your home could sell for in as little as 3 minutes with a no-obligation cash offer.
Estimated market value
$952,400
Get a cash offer in 3 minutes
Find out how much your home could sell for in as little as 3 minutes with a no-obligation cash offer.
Estimated market value
$952,400
- Massachusetts
- Plymouth County
- Bridgewater
- 02324
- 40 Christina Dr
Nearby cities
Nearby zip codes
Other Bridgewater Topics
