Skip main navigation
Off market
Street View
  • $834,900

    40 Christmas Tree Cir, Bedford, NH 03110

    4beds
    2,318sqft
    SingleFamily
    Built in 1984
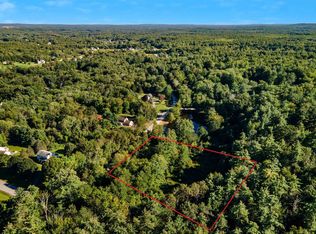
    1.5 Acres Lot
    $834,900 Zestimate®
    $360/sqft
    $4,344 Estimated rent

    Home value

    $834,900

    $793,000 - $877,000

    $4,344/mo

    Zestimate® history
    Loading
    Loading...

    Owner options

    List your home for rent

    $4,344/mo

    Rent Zestimate®

    Find your next renter with Zillow Rental Manager. Plus, with online applications, you can quickly screen prospective tenants – for free.

    Learn more

    $4,344/mo

    Rent Zestimate®

    Refinance and save

    $4,580/mo

    Est. payment

    Refinancing to a lower rate could help reduce your monthly payments and save thousands over the life of the loan.

    See today's rates

    $4,580/mo

    Est. payment

    Explore your selling options

    Work with a Zillow partner agent

    Leverage their expertise and Zillow's premium Showcase listings to get your home seen by more buyers.

    Get started

    List with your own agent

    Get your home in front of millions of buyers by listing it on Zillow.

    Learn how to do it

    Sell it yourself

    Take full control of how buyers see your home on Zillow by listing For Sale by Owner (FSBO).

    List your home

    What's special

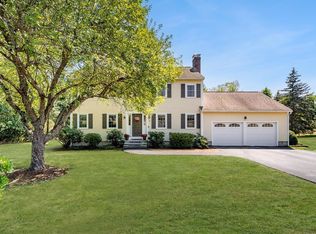
    Who doesn't want to live on Christmas Tree Circle? On Christmas Eve the whole street lights luminaries to get ready for the holidays. This Picture Perfect 4 Bedroom Colonial sitting on 1.5 acres on a corner lot in a well established neighborhood is ready for a new buyer. This will not last long. Enjoy your morning coffee on the Farmers Porch or in the gorgeous, cozy three season Sun Room over looking the wonderful back yard. When you walk into the front door you will immediately notice the stunning hardwood floors through out as well as the newly renovated kitchen. Quartz counter tops, LG and Bosch Stainless Steel appliances. Beautiful cabinets and plenty of space to cook gourmet meals or baking cookies. To the right of the front door you will see the living room with a stunning coffered ceiling and wood burning fireplace. Great on a cold New England winter night. You can cozy up with a good book or just watch television. To the left of the front door you will see a family room or office space. Great space for hanging with friends or working from home. In the back of the home is a spacious dining room. Ready for Thanksgiving.Upstairs you have the Master Bedroom with large walk in closet. Master bath counter tops have been ordered and will be installed in a couple of weeks.The second floor also offers three other spacious bedrooms. Guest bathroom has been newly updated with Quartz counter tops, fresh paint, new mirror and light fixture. Quick close possible.

    This property is off market, which means it's not currently listed for sale or rent on Zillow. This may be different from what's available on other websites or public sources.
    Facts & features

    Interior

    Bedrooms & bathrooms
    • Bedrooms: 4
    • Bathrooms: 3
    • Full bathrooms: 2
    • 1/2 bathrooms: 1
    Heating
    • Forced air, Electric, Oil
    Cooling
    • None
    Appliances
    • Included: Dishwasher, Microwave, Range / Oven, Refrigerator
    Features
    • Flooring: Tile, Hardwood
    • Basement: Unfinished
    • Has fireplace: Yes
    Interior area
    • Total interior livable area: 2,318 sqft

    Property

    Parking
    • Total spaces: 2
    • Parking features: Garage - Attached
    Features
    • Exterior features: Wood
    Lot
    • Size: 1.50 Acres
    Details
    • Parcel number: BEDDM32B41L7

    Construction

    Type & style
    • Home type: SingleFamily
    • Architectural style: Colonial
    Materials
    • Roof: Composition
    Condition
    • Year built: 1984

    Utilities & green energy

    • Electric: Circuit Breaker(s), 200 Amp
    • Sewer: Leach Field, Septic
    • Utilities for property: Cable, Phone

    Community & neighborhood

    Location
    • Region: Bedford

    Other

    Other facts
    • Appliances: Dishwasher, Microwave, Range - Electric, Refrigerator
    • Basement Description: Finished, Unfinished
    • Construction: Wood Frame
    • Driveway: Paved
    • Electric: Circuit Breaker(s), 200 Amp
    • Features - Interior: Fireplace - Wood, Laundry - 1st Floor, Kitchen Island, Walk-in Closet
    • Foundation: Concrete
    • Flooring: Hardwood, Tile
    • Heat Fuel: Oil
    • Sewer: Leach Field, Septic
    • Lot Description: Level, Sloping, Corner
    • Water: Drilled Well
    • Roads: Public
    • Garage: Yes
    • Roof: Shingle - Architectural
    • SqFt-Apx Fin AG Source: Municipal
    • SqFt-Apx Fin BG Source: Municipal
    • Surveyed: Unknown
    • Style: Colonial
    • Basement: Yes
    • Water Heater: Oil
    • Exterior: Clapboard
    • Road Frontage: Yes
    • Basement Access Type: Interior
    • Room 4 Level: 1
    • Room 1 Type: Kitchen
    • Room 13 Level: 2
    • Room 11 Type: Bedroom
    • Garage Description: Direct Entry
    • Room 6 Level: 1
    • Room 8 Level: 2
    • Room 9 Level: 2
    • Room 10 Level: 2
    • Room 10 Type: Bedroom
    • Room 11 Level: 2
    • Room 1 Level: 1
    • Room 2 Level: 1
    • Room 3 Level: 1
    • Room 7 Level: 1
    • Heating: Hot Air
    • Room 5 Level: 1
    • Total Stories: 2
    • Construction Status: Existing
    • Room 12 Level: 2
    • Room 6 Type: Sunroom
    • Garage Type: Attached
    • Zillow Group: Yes
    • SqFt-Apx Unfn BG Source: Municipal
    • Room 3 Type: Family Room
    • Room 9 Type: Bath - Full
    • Room 2 Type: Living Room
    • Room 8 Type: Master Bedroom
    • Room 13 Type: Bath - Full
    • Room 12 Type: Bedroom
    • Room 4 Type: Laundry Room
    • Room 5 Type: Bath - 1/2
    • Room 7 Type: Dining Room
    • Rooms: Level 1: Level 1: Dining Room, Level 1: Kitchen, Level 1: Living Room, Level 1: Family Room, Level 1: Bath - 1/2, Level 1: Sunroom, Level 1: Laundry Room
    • Rooms: Level 2: Level 2: Bedroom, Level 2: Bath - Full, Level 2: Master Bedroom
    • Utilities: Cable, Phone
    • Continue to Show?: Yes
    • Listing Status: Active Under Contract

    Price history

    DateEventPrice
    7/15/2020Sold$495,000+3.1%$214/sqft
    Source: PrimeMLS #4811877 Report a problem
    6/19/2020Listed for sale$480,000+33.3%$207/sqft
    Source: Keller Williams Realty-Metropolitan #4811877 Report a problem
    6/23/2015Sold$360,000+0%$155/sqft
    Source: Public Record Report a problem
    5/7/2015Price change$359,900-5.3%$155/sqft
    Source: Keller Williams Realty-Metropolitan #4415611 Report a problem
    5/6/2015Price change$379,900-2.6%$164/sqft
    Source: Keller Williams Realty-Metropolitan #4415611 Report a problem
    4/23/2015Listed for sale$389,900$168/sqft
    Source: Keller Williams Realty-Metropolitan #4415611 Report a problem

    Public tax history

    YearProperty taxesTax assessment
    2024$10,529 +6.8%$666,000
    2023$9,857 +9.3%$666,000 +30%
    2022$9,015 +2.7%$512,200
    2021$8,779 +2.6%$512,200 +19.9%
    2020$8,553 +13.3%$427,200 +7.3%
    2019$7,546 -1.6%$398,200 +5.9%
    2018$7,670 +7.9%$376,000
    2017$7,110 -0.5%$376,000 +17.7%
    2016$7,147 -1.7%$319,500
    2015$7,272 +1.2%$319,500
    2014$7,189 +1.5%$319,500
    2013$7,083 -2.6%$319,500 -10.7%
    2012$7,273 $357,900 +0.3%
    2011-- $356,700
    2010-- $356,700
    2009-- $356,700
    2008-- $356,700
    2003-- --
    2001-- $211,800

    Find assessor info on the county website

    Neighborhood: 03110

    Nearby schools

    GreatSchools rating
    Schools provided by the listing agent
    • Elementary: Peter Woodbury Sch
    • Middle: Ross A Lurgio Middle School
    • High: Bedford High School
    • District: Bedford Sch District SAU #25

    Source: The MLS. This data may not be complete. We recommend contacting the local school district to confirm school assignments for this home.

    Get a cash offer in 3 minutes
    Find out how much your home could sell for in as little as 3 minutes with a no-obligation cash offer.
    Estimated market value
    $834,900
    Get a cash offer in 3 minutes
    Find out how much your home could sell for in as little as 3 minutes with a no-obligation cash offer.
    Estimated market value
    $834,900