Skip main navigation
Off market
  • $2,726,100

    40 Christopher St, Mission Viejo, CA 92694

    4beds
    4,029sqft
    SingleFamily
    Built in 2006
    9,835 Square Feet Lot
    $2,726,100 Zestimate®
    $677/sqft
    $9,985 Estimated rent

    Home value

    $2,726,100

    $2.54M - $2.94M

    $9,985/mo

    Zestimate® history
    Loading
    Loading...

    Owner options

    List your home for rent

    $9,985/mo

    Rent Zestimate®

    Find your next renter with Zillow Rental Manager. Plus, with online applications, you can quickly screen prospective tenants – for free.

    Learn more

    $9,985/mo

    Rent Zestimate®

    Refinance and save

    $17,579/mo

    Est. payment

    Refinancing to a lower rate could help reduce your monthly payments and save thousands over the life of the loan.

    See today's rates

    $17,579/mo

    Est. payment

    Explore your selling options

    Work with a Zillow partner agent

    Leverage their expertise and Zillow's premium Showcase listings to get your home seen by more buyers.

    Get started

    List with your own agent

    Get your home in front of millions of buyers by listing it on Zillow.

    Learn how to do it

    Sell it yourself

    Take full control of how buyers see your home on Zillow by listing For Sale by Owner (FSBO).

    List your home

    What's special

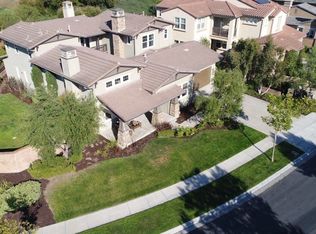
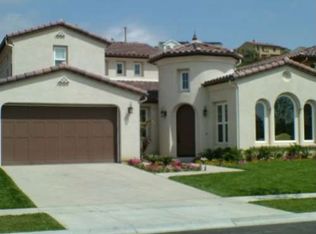
    Enriched by an abundance of beautiful upgrades, this light and airy Covenant Hills residence is ready for move-in. One of Ladera Ranch's finest homes, the 2-level design lives like a 4-story floorplan, with the 2nd floor reserved for an expansive loft accessed by an impressive wrought iron staircase. Approx. 4,029 s.f., the 5-bedroom, 4-bath residence is characterized by a spacious formal living and dining area with tray ceiling and fireplace, and a great room with built-in entertainment center, surround sound and a fireplace with raised hearth. An extra-large island with ample seating takes center stage in a gourmet kitchen with granite countertops, full granite backsplash, stainless steel appliances, a cabinet-matched built-in refrigerator, double oven and butler's pantry. An office reveals a bay window and custom built-ins, wood-inspired plank tile flooring is featured, baths display elegant travertine, a central vacuum system and extra storage cabinetry lend convenience, epoxy floors shine in a 3-car tandem garage, and custom treatments and plantations shutters adorn windows. Chic and luxurious, the master suite hosts patio access, a large shower with dual spray heads, dual vanities and walk-in closets, a sit-down vanity and romantic retreat. Walking distance to schools and parks, the cul-de-sac homesite boasts custom hardscaping including extensive used of flagstone, a custom fountain, sprawling lawn and a natural stone built-in BBQ bar with wine refrigerator.

    This property is off market, which means it's not currently listed for sale or rent on Zillow. This may be different from what's available on other websites or public sources.
    Facts & features

    Interior

    Bedrooms & bathrooms
    • Bedrooms: 4
    • Bathrooms: 5
    • Full bathrooms: 4
    • 1/2 bathrooms: 1
    Heating
    • Forced air
    Cooling
    • Central
    Appliances
    • Laundry: Individual Room
    Features
    • Built-Ins, Open Floor Plan, Granite Counters
    • Flooring: Carpet, Hardwood
    • Windows: Custom Covering, Plantation Shutters
    • Has fireplace: Yes
    • Common walls with other units/homes: No Common Walls
    Interior area
    • Total interior livable area: 4,029 sqft

    Property

    Parking
    • Total spaces: 3
    • Parking features: Garage - Attached
    Features
    • Levels: Two
    • Has spa: Yes
    • Spa features: Association
    • Fencing: Wrought Iron
    • Has view: Yes
    • View description: Territorial
    Lot
    • Size: 9,835 Square Feet
    • Features: Back Yard
    Details
    • Parcel number: 74152134
    • Special conditions: Standard

    Construction

    Type & style
    • Home type: SingleFamily
    Condition
    • Year built: 2006

    Utilities & green energy

    • Water: Public

    Community & HOA

    HOA
    • Has HOA: Yes
    • Amenities included: Club House, Tennis, Sport Court, Picnic Area, Outdoor Cooking Area, Playground
    • HOA fee: $393 monthly
    Location
    • Region: Mission Viejo

    Financial & listing details

    • Price per square foot: $677/sqft
    • Tax assessed value: $1,423,733
    • Annual tax amount: $20,450

    Price history

    DateEventPrice
    12/13/2017Listing removed$1,225,000$304/sqft
    Source: HomeSmart, Evergreen Realty #OC17078227 Report a problem
    12/13/2017Listed for sale$1,225,000+2.1%$304/sqft
    Source: HomeSmart, Evergreen Realty #OC17078227 Report a problem
    12/12/2017Sold$1,200,000-2%$298/sqft
    Source: Public Record Report a problem
    11/14/2017Pending sale$1,225,000$304/sqft
    Source: HomeSmart, Evergreen Realty #OC17078227 Report a problem
    11/6/2017Price change$1,225,000-2%$304/sqft
    Source: HomeSmart, Evergreen Realty #OC17078227 Report a problem
    11/6/2017Listing removed$6,500$2/sqft
    Source: HomeSmart, Evergreen Realty #OC17230490 Report a problem
    11/5/2017Price change$6,500-3.7%$2/sqft
    Source: HomeSmart, Evergreen Realty #OC17230490 Report a problem
    10/14/2017Price change$1,249,9000%$310/sqft
    Source: HomeSmart, Evergreen Realty #OC17078227 Report a problem
    10/7/2017Listed for rent$6,750$2/sqft
    Source: HomeSmart, Evergreen Realty #OC17230490 Report a problem
    8/24/2017Price change$1,250,000-3.8%$310/sqft
    Source: HomeSmart, Evergreen Realty #OC17078227 Report a problem
    6/22/2017Price change$1,299,900-3.7%$323/sqft
    Source: HomeSmart, Evergreen Realty #OC17078227 Report a problem
    4/17/2017Listed for sale$1,350,000+9.6%$335/sqft
    Source: HomeSmart, Evergreen Realty #OC17078227 Report a problem
    9/29/2006Sold$1,232,000$306/sqft
    Source: Public Record Report a problem

    Public tax history

    YearProperty taxesTax assessment
    2025$20,450 +1.8%$1,423,733 +2%
    2024$20,082 +1.8%$1,395,817 +2%
    2023$19,721 +3.4%$1,368,449 +6.4%
    2022$19,076 +1.6%$1,286,642 +2%
    2021$18,772 +1.4%$1,261,414 +1%
    2020$18,515 $1,248,480 +2%
    2019$18,515 +0.4%$1,224,000 +2%
    2018$18,445 -11.3%$1,200,000 -15.6%
    2017$20,789 $1,422,161 +2%
    2016$20,789 +0.4%$1,394,276 +7.6%
    2015$20,698 +8.1%$1,296,000 +8.7%
    2014$19,154 $1,191,801 +21%
    2013-- $984,960
    2012-- $984,960 -4%
    2011-- $1,026,000 +9.1%
    2010-- $940,000
    2009-- $940,000 -11.3%
    2008-- $1,060,000 -14%
    2007-- $1,231,941 +140.8%
    2006-- $511,632 +2%
    2005-- $501,600
    Find assessor info on the county website

    Neighborhood: Covenant Hills Village

    Nearby schools

    GreatSchools rating
    Schools provided by the listing agent
    • Elementary: Oso Grande
    • Middle: Ladera Ranch
    • High: San Juan Hills
    • District: Capistrano Unified

    Source: The MLS. This data may not be complete. We recommend contacting the local school district to confirm school assignments for this home.

    Get a cash offer in 3 minutes
    Find out how much your home could sell for in as little as 3 minutes with a no-obligation cash offer.
    Estimated market value
    $2,726,100
    Get a cash offer in 3 minutes
    Find out how much your home could sell for in as little as 3 minutes with a no-obligation cash offer.
    Estimated market value
    $2,726,100