Charming older home on a double lot! This property is spacious inside and out. Downstairs offers a bright living room with bay window! Den & dining room both feature gas fireplaces! Kitchen has stainless steel appliances! 1st Floor primary bedroom features French doors leading to the back deck and fenced portion of the large yard. Screen porch off dining room is perfect for a private cup of coffee in the morning. Upstairs you'll find another full bathroom, 2 large bedrooms, multiple storage closets and a bonus room! Metal Roof, public water, public sewer, new hot water heater in 2024! Large Barn/Garage is perfect for parking your car and storage! Near JayCee Park! Lot is almost an acre and could be subdivided if you wanted to build a second house or sell part of it off. Or enjoy the .90 acre level lot for yourself! It is a beautiful parcel that will make you feel right at home!
Sold for $160,000
$160,000
40 Church St, Keeseville, NY 12944
3beds
2,415sqft
Single Family Residence
Built in 1900
0.9 Acres Lot
$168,600 Zestimate®
$66/sqft
$-- Estimated rent
Home value
$168,600
Estimated sales range
Not available
Not available
Zestimate® history
Owner options
List your home for rent
Find your next renter with Zillow Rental Manager. Plus, with online applications, you can quickly screen prospective tenants – for free.
Refinance and save
$1,160/mo
Est. payment
Refinancing to a lower rate could help reduce your monthly payments and save thousands over the life of the loan.
$1,160/mo
Est. payment
Explore your selling options
Work with a Zillow partner agent
Leverage their expertise and Zillow's premium Showcase listings to get your home seen by more buyers.
Get startedList with your own agent
Get your home in front of millions of buyers by listing it on Zillow.
Learn how to do itSell it yourself
Take full control of how buyers see your home on Zillow by listing For Sale by Owner (FSBO).
List your homeWhat's special
Gas fireplacesBack deckBonus roomLarge bedroomsStainless steel appliancesBay windowDouble lot
Zillow last checked:
Listing updated:
Listed by:
Kira Witherwax,
RE/MAX North Country
Bought with:
Barbara Davidson, 10491210744
Davidson Real Estate Group, LLC
Source: ACVMLS,MLS#: 204668
Facts & features
Interior
Bedrooms & bathrooms
- Bedrooms: 3
- Bathrooms: 2
- Full bathrooms: 2
- Main level bathrooms: 1
- Main level bedrooms: 1
Primary bedroom
- Features: Laminate Counters
- Level: First
- Area: 178.08 Square Feet
- Dimensions: 15.9 x 11.2
Bedroom 2
- Features: Laminate Counters
- Level: Second
- Area: 205.92 Square Feet
- Dimensions: 14.4 x 14.3
Bedroom 3
- Features: Laminate Counters
- Level: Second
- Area: 128.96 Square Feet
- Dimensions: 10.4 x 12.4
Bathroom
- Features: Ceramic Tile
- Level: First
- Area: 52.38 Square Feet
- Dimensions: 9.7 x 5.4
Bathroom 2
- Level: Second
- Area: 137 Square Feet
- Dimensions: 13.7 x 10
Bonus room
- Features: Vinyl
- Level: Second
- Area: 125.6 Square Feet
- Dimensions: 15.7 x 8
Den
- Features: Laminate Counters
- Level: First
- Area: 237 Square Feet
- Dimensions: 15 x 15.8
Dining room
- Features: Laminate Counters
- Level: First
- Area: 244.8 Square Feet
- Dimensions: 16 x 15.3
Kitchen
- Features: Ceramic Tile
- Level: First
- Area: 111.87 Square Feet
- Dimensions: 9.9 x 11.3
Living room
- Features: Laminate Counters
- Level: First
- Area: 339.2 Square Feet
- Dimensions: 16 x 21.2
Other
- Description: Foyer
- Features: Ceramic Tile
- Level: First
- Area: 111.47 Square Feet
- Dimensions: 15.7 x 7.1
Other
- Description: Side Porch
- Level: First
- Area: 129.2 Square Feet
- Dimensions: 6.8 x 19
Other
- Description: Landing
- Level: Second
- Area: 40.8 Square Feet
- Dimensions: 8 x 5.1
Heating
- Baseboard, Fireplace(s), Hot Water, Oil
Cooling
- Ceiling Fan(s)
Appliances
- Included: Dishwasher, Gas Range, Microwave, Refrigerator, Stainless Steel Appliance(s), Water Heater
- Laundry: In Basement
Features
- Ceiling Fan(s), Entrance Foyer, High Ceilings, Master Downstairs, Walk-In Closet(s)
- Flooring: Laminate, Tile
- Doors: French Doors, Storm Door(s)
- Windows: Vinyl Clad Windows, Wood Frames
- Basement: Partial
- Number of fireplaces: 2
- Fireplace features: Den, Dining Room, Propane
Interior area
- Total structure area: 2,415
- Total interior livable area: 2,415 sqft
- Finished area above ground: 2,415
- Finished area below ground: 0
Property
Parking
- Total spaces: 1
- Parking features: Driveway, Garage Door Opener, Garage Faces Front, Oversized, Paved, Storage
- Garage spaces: 1
Features
- Levels: Two
- Stories: 2
- Patio & porch: Covered, Enclosed, Front Porch, Patio, Screened, Side Porch
- Exterior features: Lighting, Private Yard, Storage
- Pool features: None
- Fencing: Back Yard,Fenced,Partial
- Has view: Yes
- View description: Neighborhood
Lot
- Size: 0.9 Acres
- Features: Back Yard, Few Trees, Level
- Topography: Level
Details
- Additional structures: Barn(s), Garage(s), Storage
- Parcel number: 4.38431.002
Construction
Type & style
- Home type: SingleFamily
- Architectural style: Old Style
- Property subtype: Single Family Residence
Materials
- Aluminum Siding, Wood Siding
- Foundation: Stone
- Roof: Metal
Condition
- Year built: 1900
Utilities & green energy
- Electric: 100 Amp Service, Circuit Breakers
- Sewer: Public Sewer
- Water: Public
- Utilities for property: Cable Available, Electricity Connected, Internet Available, Phone Available
Community & HOA
Location
- Region: Keeseville
Financial & listing details
- Price per square foot: $66/sqft
- Tax assessed value: $141,600
- Annual tax amount: $879
- Date on market: 5/27/2025
- Listing agreement: Exclusive Right To Sell
- Listing terms: Cash,Conventional,FHA,VA Loan
- Lease term: None
- Electric utility on property: Yes
- Road surface type: Paved
Price history
| Date | Event | Price |
|---|---|---|
| 7/28/2025 | Sold | $160,000-8.6%$66/sqft |
Source:  ACVMLS #204668 Report a problem ACVMLS #204668 Report a problem | ||
| 6/2/2025 | Pending sale | $175,000$72/sqft |
Source: ACVMLS #204668 Report a problem | ||
| 5/28/2025 | Listed for sale | $175,000+414.7%$72/sqft |
Source: ACVMLS #204668 Report a problem | ||
| 5/1/2012 | Sold | $34,000-52.8%$14/sqft |
Source: Public Record Report a problem | ||
| 1/26/2004 | Sold | $72,000+9.1%$30/sqft |
Source: Public Record Report a problem | ||
| 12/16/1999 | Sold | $66,000$27/sqft |
Source: Public Record Report a problem | ||
Public tax history
| Year | Property taxes | Tax assessment |
|---|---|---|
| 2025 | -- | $141,600 |
| 2024 | -- | $141,600 |
| 2023 | -- | $141,600 |
| 2022 | -- | $141,600 +21.2% |
| 2021 | -- | $116,800 +21.3% |
| 2020 | -- | $96,300 |
| 2019 | -- | $96,300 |
| 2018 | -- | $96,300 |
| 2017 | $1,945 | $96,300 +10.4% |
| 2016 | -- | $87,200 |
| 2015 | -- | $87,200 |
Find assessor info on the county website
Neighborhood: 12944
Nearby homes
- $116,5003 bd2 ba1.1k sqft36 Church St, Keeseville, NY 12944Off Market
- $151,5003 bd1 ba1.2k sqft39 Kent St, Keeseville, NY 12944Off Market
- $180,0003 bd1 ba1.5k sqft43 Kent St, Keeseville, NY 12944Sold
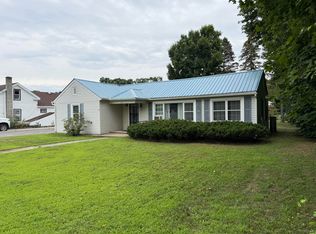
- $175,4002 bd1 ba1.1k sqft39 Church St, Keeseville, NY 12944Off Market
- $119,3003 bd1 ba1.1k sqft47 Kent St, Keeseville, NY 12944Off Market
- $135,5002 bd1 ba1.2k sqft32 Church St, Keeseville, NY 12944Off Market
- $176,6003 bd2 ba1.2k sqft33 Church St, Keeseville, NY 12944Off Market
- $203,9003 bd2 ba1.2k sqft12 Locust Ln, Keeseville, NY 12944Off Market
Nearby schools
GreatSchools rating
- 8/10Keesville Primary SchoolGrades: PK-6Distance: 0.9 mi
- 2/10Ausable Valley Middle SchoolGrades: 7-8Distance: 6.5 mi
- 5/10Ausable Valley High SchoolGrades: 9-12Distance: 6.5 mi
- New York
- Essex County
- Keeseville
- 12944
- 40 Church St
