New construction home on a wooded lot in desirable Crestmont. Currently under construction with an anticipated completion date of 8/31/26. Buyers will have the opportunity to select their own interior finishes, including flooring, countertops, paint, and lighting and lower level. The open floor plan features a spacious living room, kitchen, and dining area. The primary bedroom offers a walk-in closet and private bath. A 2nd bedroom, full bath, and main-floor laundry complete the layout. The home includes a full unfinished basement designed for two additional bedrooms and a bathroom, offering excellent potential for expanded living space that the trusted builder can complete at an additional cost. This is a great opportunity to customize your new home with finishes that fits your style.
Contingent
$368,900
40 Circle Dr, Lock Haven, PA 17745
2beds
1,300sqft
Single Family Residence
Built in 2026
0.44 Acres Lot
$363,100 Zestimate®
$284/sqft
$-- HOA
What's special
Primary bedroomFull unfinished basementOpen floor planWooded lotMain-floor laundryDining areaWalk-in closet
- 134 days
- 41
- 0
Zillow last checked:
Listing updated:
Listed by:
Amy Marie Probst,
Berkshire Hathaway HomeServices Hodrick Realty-LH 570-748-9572
Source: West Branch Valley AOR,MLS#: WB-103696
Facts & features
Interior
Bedrooms & bathrooms
- Bedrooms: 2
- Bathrooms: 2
- Full bathrooms: 2
Rooms
- Room types: Master Bathroom
Heating
- Electric, Baseboard, Ductless Mini Split HP
Cooling
- Ductless
Appliances
- Included: Electric, Dishwasher, Refrigerator, Range
- Laundry: Main Level
Features
- Walk-In Closet(s), Open Floorplan, Pantry
- Flooring: Laminate
- Windows: New
- Basement: See Remarks
- Has fireplace: No
- Fireplace features: None
Interior area
- Total structure area: 1,300
- Total interior livable area: 1,300 sqft
- Finished area above ground: 1,300
- Finished area below ground: 0
Property
Parking
- Parking features: Gravel
- Has attached garage: Yes
Features
- Levels: One
- Patio & porch: Deck, Porch
- Exterior features: Balcony
- Has view: Yes
- Waterfront features: None
Lot
- Size: 0.44 Acres
- Features: Level, Wooded, Cleared
- Topography: Level
- Residential vegetation: Wooded
Details
- Parcel number: 01-01-001
- Zoning: R
Construction
Type & style
- Home type: SingleFamily
- Property subtype: Single Family Residence
Materials
- Frame, Vinyl Siding
- Foundation: Block, See Remarks
Condition
- Year built: 2026
Details
- Builder name: Dream Building
Utilities & green energy
- Electric: 200+ Amp Service
- Water: Public
- Utilities for property: Underground Utilities
Community & HOA
Community
- Subdivision: Crestmont
HOA
- Amenities included: Development
Location
- Region: Lock Haven
Financial & listing details
- Price per square foot: $284/sqft
- Tax assessed value: $6,600
- Annual tax amount: $164
- Date on market: 4/23/2026
- Listing terms: Cash,Conventional,FHA,PHFA,VA Loan
- Inclusions: Stove, fridge, dishwasher
Estimated market value
$363,100
$345,000 - $381,000
$1,656/mo
Price history
| Date | Event | Price |
|---|---|---|
| 5/23/2026 | Contingent | $368,900$284/sqft |
Source: West Branch Valley AOR #WB-103696 Report a problem | ||
| 4/23/2026 | Listed for sale | $368,900$284/sqft |
Source: West Branch Valley AOR #WB-103696 Report a problem | ||
Public tax history
Tax history is unavailable.
Monthly payment
Est. payment
Payment breakdown
Explore the cost of this home by adjusting the details. Changes won't be saved.Climate risks
Neighborhood: Woolrich
Similar homes
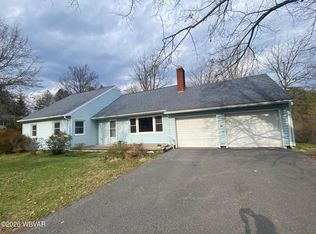
- $419,9003 bd1 ba1.7k sqft2660 Woodward Ave, Lock Haven, PA 17745For Sale
 MLS ID #WB-104041, Jodi L Embick. West Branch Valley AOR
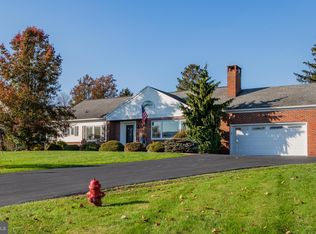
 - $420,0003 bd2 ba1.5k sqft145 S Springbrook Rd, Lock Haven, PA 17745For Sale

 MLS ID #PACL2025630, Laurie D Wells, Adventure Realty. Bright MLS
 - $344,9003 bd1 ba1.1k sqft77 Gobblers Knob Ln, Lock Haven, PA 17745For Sale
 MLS ID #WB-104092, Bob B Boob. West Branch Valley AOR
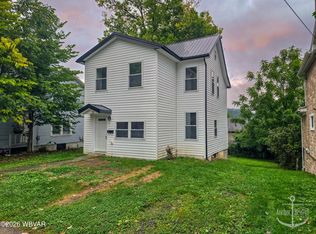
 - $199,9003 bd2 ba1.6k sqft32 N Jones St, Lock Haven, PA 17745For Sale
 MLS ID #WB-104765, David W. Winkleman. West Branch Valley AOR
 - $369,9002 bd3 ba1.4k sqft45 Laurel Ln, Loganton, PA 17747For SaleMLS ID #PACL2025524, Justin Dobson, Rhodes Team Inc.. Bright MLS
- $224,9004 bd2 ba1.4k sqft444 S Summit St, Lock Haven, PA 17745For SaleMLS ID #PACL2025640, Devin Bowersox, Realty One Group Landmark. Bright MLS
- $199,0003 bd1 ba1.5k sqft11 Magnolia Dr, Lock Haven, PA 17745For SaleMLS ID #PACL2025634, Justin Kondash, RE/MAX Together. Bright MLS
- $390,0003 bd2 ba1.3k sqft1541 Torbert Ln, Jersey Shore, PA 17740For SaleMLS ID #PALY2002492, Craig Kissell, Keller Williams Advantage Realty. Bright MLS
- $375,0003 bd3 ba1.7k sqft150 Bumble Bee Ln, Beech Creek, PA 16822AuctionMLS ID #PACL2025624, Chet Lapp, William Penn Real Estate Assoc. Bright MLS
