Skip main navigation
Sold for $1,540,000
  • Listing Provided by: Prism Link Properties
    Bought with: Prism Link Properties
    $1,540,000

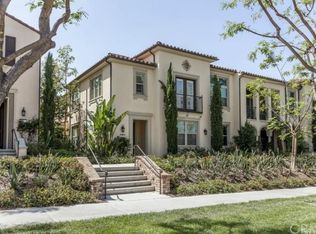
    40 City Stroll, Irvine, CA 92620

    3beds
    1,858sqft
    Condominium
    Built in 2010
    -- sqft lot
    $1,645,900 Zestimate®
    $829/sqft
    $4,585 Estimated rent

    Home value

    $1,645,900

    $1.56M - $1.74M

    $4,585/mo

    Zestimate® history
    Loading
    Loading...

    Owner options

    List your home for rent

    $4,585/mo

    Rent Zestimate®

    Find your next renter with Zillow Rental Manager. Plus, with online applications, you can quickly screen prospective tenants – for free.

    Learn more

    $4,585/mo

    Rent Zestimate®

    Refinance and save

    $9,765/mo

    Est. payment

    Refinancing to a lower rate could help reduce your monthly payments and save thousands over the life of the loan.

    See today's rates

    $9,765/mo

    Est. payment

    Explore your selling options

    Work with a Zillow partner agent

    Leverage their expertise and Zillow's premium Showcase listings to get your home seen by more buyers.

    Get started

    List with your own agent

    Get your home in front of millions of buyers by listing it on Zillow.

    Learn how to do it

    Sell it yourself

    Take full control of how buyers see your home on Zillow by listing For Sale by Owner (FSBO).

    List your home

    What's special

    Swimming poolsBasketball courtsGenerous sized balconyResort - style livingContemporary eleganceOversized windowsFunctional living space
    Welcome to your private oasis! This stunning former model home boasts contemporary elegance and meticulous attention to detail. Located in the sought-after Woodbury Community in Irvine, this home offers resort-style living at its finest. The spacious floor plan features 2 primary suites with walk-in custom closet organizers, crown molding, plantation shutters, dual sinks with tiled backsplash and large tiled shower area. A 3rd guest bedroom, along with a conveniently located guest powder room, completes the ensemble of a functional living space. With no neighbors behind or in front, enjoy tranquility and privacy. Step into the open living space, highlighted by 12 ft high beamed ceilings and oversized windows allowing ample natural light throughout the main living area. The kitchen is a chef's dream with custom finished cabinets, Viking stainless steel appliances, and a beautiful full tiled backsplash. Luxury upgrades abound, including an upgraded prewired Sonos Sound system, luxurious engineered hardwood floors throughout, recessed lighting, custom solid doors, Nest Thermostat, and more. Smart home features such as a hardwired alarm system, Chamberlin Smart Garage door opener, Schlage Connect locks, Lutron Caseta Smart Lighting, Ring Doorbell, and Reverse Osmosis Kitchen Water Filter offer convenience and peace of mind. Enjoy greenbelt views from the generous sized balcony, den, great room, and kitchen. The home also features a spacious laundry area with a sink and direct access to an oversized 2-car garage with epoxy flooring. Woodbury residents enjoy a plethora of amenities including swimming pools, heated spas, clubhouse, floodlit tennis, pickleball and basketball courts, playgrounds, and nearby access to Jeffrey Trail for outdoor recreation. Conveniently located in Irvine, this home is walking distance to amenities, Woodbury Shopping Center and The Great Park. Award-winning Irvine Unified Schools, including Woodbury Elementary, Jeffrey Trail Middle School, Portola High School and Irvine Montessori Schools, just a short distance away. This home offers the perfect blend of luxury, comfort, and convenience. Don't miss out on the opportunity to make this your dream home!

    Zillow last checked:

    Listing updated:

    Listing Provided by:

    Kelly Sletten DRE #01932200 714-745-7272,

    Prism Link Properties,

    Nick Nguyen DRE #01364249 949-374-3957,

    Prism Link Properties

    Bought with:

    Nick Nguyen, DRE #01364249

    Prism Link Properties

    Source: CRMLS,MLS#: OC24073940MLS LogoOriginating MLS: California Regional MLS

    Facts & features

    Interior

    Bedrooms & bathrooms
    • Bedrooms: 3
    • Bathrooms: 3
    • Full bathrooms: 2
    • 1/2 bathrooms: 1
    Primary bedroom
    • Features: Primary Suite
    Bedroom
    • Features: All Bedrooms Up
    Bathroom
    • Features: Bathroom Exhaust Fan, Dual Sinks, Remodeled, Upgraded, Walk-In Shower
    Kitchen
    • Features: Kitchen/Family Room Combo, Stone Counters, Remodeled, Self-closing Cabinet Doors, Self-closing Drawers, Updated Kitchen
    Other
    • Features: Walk-In Closet(s)
    Heating
    • Central
    Cooling
    • Central Air
    Appliances
    • Included: Dishwasher, Disposal, Gas Oven, Gas Range, Ice Maker, Microwave, Refrigerator, Range Hood, Tankless Water Heater
    • Laundry: Inside, Laundry Room
    Features
    • Beamed Ceilings, Breakfast Bar, Balcony, Crown Molding, High Ceilings, Open Floorplan, Recessed Lighting, Wired for Sound, All Bedrooms Up, Primary Suite, Walk-In Closet(s)
    • Flooring: Carpet, Wood
    • Doors: Panel Doors, Sliding Doors
    • Windows: Double Pane Windows, Screens, Shutters
    • Has fireplace: No
    • Fireplace features: None
    • Common walls with other units/homes: 2+ Common Walls
    Interior area
    • Total interior livable area: 1,858 sqft

    Property

    Parking
    • Total spaces: 2
    • Parking features: Door-Single, Garage, Oversized, Side By Side
    • Attached garage spaces: 2
    Features
    • Levels: Two
    • Stories: 2
    • Entry location: Street Front
    • Patio & porch: Balcony
    • Exterior features: Balcony
    • Pool features: Association
    • Has spa: Yes
    • Spa features: Association
    • Has view: Yes
    • View description: City Lights, Park/Greenbelt, Neighborhood
    Lot
    • Features: Greenbelt, Near Park
    Details
    • Parcel number: 93554546
    • Special conditions: Standard

    Construction

    Type & style
    • Home type: Condo
    • Architectural style: Contemporary
    • Property subtype: Condominium
    • Attached to another structure: Yes
    Condition
    • Turnkey
    • New construction: No
    • Year built: 2010
    Details
    • Builder model: Primose
    • Builder name: Taylor Morrison

    Utilities & green energy

    • Electric: 220 Volts in Garage, 220 Volts in Laundry
    • Sewer: Public Sewer
    • Water: Public
    • Utilities for property: Cable Available, Electricity Connected, Natural Gas Connected, Phone Connected, Sewer Connected, Water Connected

    Community & neighborhood

    Security
    • Security features: Prewired, Carbon Monoxide Detector(s), Smoke Detector(s)
    Community
    • Community features: Biking, Curbs, Gutter(s), Preserve/Public Land, Storm Drain(s), Street Lights, Suburban, Sidewalks, Park
    Location
    • Region: Irvine
    • Subdivision: ,Esplanade

    HOA & financial

    HOA
    • Has HOA: Yes
    • HOA fee: $185 monthly
    • Amenities included: Sport Court, Maintenance Front Yard, Picnic Area, Playground, Pickleball, Pool, Spa/Hot Tub, Tennis Court(s), Trail(s)
    • Association name: Woodbury Association
    • Association phone: 949-833-2600
    • Second HOA fee: $293 monthly
    • Second association name: Esplanade
    • Second association phone: 949-367-9430

    Other

    Other facts
    • Listing terms: Cash,Cash to New Loan,Conventional
    • Road surface type: Paved

    Price history

    DateEventPrice
    5/17/2024Sold$1,540,000+2.8%$829/sqft
    Source: CRMLS #OC24073940 Report a problem
    4/25/2024Contingent$1,498,000$806/sqft
    Source: CRMLS #OC24073940 Report a problem
    4/18/2024Listed for sale$1,498,000+82.7%$806/sqft
    Source: CRMLS #OC24073940 Report a problem
    12/3/2019Sold$820,000+0.1%$441/sqft
    Source: CRMLS #PW19241184 Report a problem
    10/19/2019Pending sale$819,000$441/sqft
    Source: First Team Real Estate #PW19241184 Report a problem
    10/17/2019Price change$819,000+2.4%$441/sqft
    Source: First Team Real Estate #PW19241184 Report a problem
    10/15/2019Pending sale$799,500$430/sqft
    Source: First Team Real Estate #PW19241184 Report a problem
    10/11/2019Listed for sale$799,500-4.7%$430/sqft
    Source: First Team Real Estate #PW19241184 Report a problem
    5/3/2019Listing removed$838,999$452/sqft
    Source: Redfin #OC19067167 Report a problem
    4/8/2019Pending sale$838,999$452/sqft
    Source: Redfin #OC19067167 Report a problem
    3/28/2019Listed for sale$838,999+9.8%$452/sqft
    Source: Redfin #OC19067167 Report a problem
    3/31/2017Sold$764,000$411/sqft
    Source: CRMLS #CV17024425 Report a problem

    Public tax history

    YearProperty taxesTax assessment
    2025$18,096 +64.5%$1,570,800 +78.7%
    2024$11,002 -1.8%$879,204 +2%
    2023$11,203 +2.2%$861,965 +2%
    2022$10,967 +1.7%$845,064 +2%
    2021$10,780 +0.9%$828,495 +1%
    2020$10,682 $820,000 +3.2%
    2019$10,682 -2.4%$794,865 +2%
    2018$10,944 +18.4%$779,280 +24.5%
    2017$9,240 $626,011 +2%
    2016$9,240 -0.6%$613,737 +1.5%
    2015$9,291 +2.8%$604,519 +2%
    2014$9,040 $592,678

    Find assessor info on the county website

    Neighborhood: Woodbury

    Nearby schools

    GreatSchools rating
    Get a cash offer in 3 minutes
    Find out how much your home could sell for in as little as 3 minutes with a no-obligation cash offer.
    Estimated market value
    $1,645,900
    Get a cash offer in 3 minutes
    Find out how much your home could sell for in as little as 3 minutes with a no-obligation cash offer.
    Estimated market value
    $1,645,900