Skip main navigation
Sold for $334,000
  • $334,000

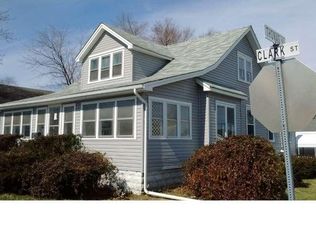
    40 Clark St, Harrington, DE 19952

    4beds
    2,200sqft
    Single Family Residence
    Built in 1940
    9,000 Square Feet Lot
    $351,300 Zestimate®
    $152/sqft
    $2,386 Estimated rent

    Home value

    $351,300

    $330,000 - $372,000

    $2,386/mo

    Zestimate® history
    Loading
    Loading...

    Owner options

    List your home for rent

    $2,386/mo

    Rent Zestimate®

    Find your next renter with Zillow Rental Manager. Plus, with online applications, you can quickly screen prospective tenants – for free.

    Learn more

    $2,386/mo

    Rent Zestimate®

    Refinance and save

    $1,535/mo

    Est. payment

    Refinancing to a lower rate could help reduce your monthly payments and save thousands over the life of the loan.

    See today's rates

    $1,535/mo

    Est. payment

    Explore your selling options

    Work with a Zillow partner agent

    Leverage their expertise and Zillow's premium Showcase listings to get your home seen by more buyers.

    Get started

    List with your own agent

    Get your home in front of millions of buyers by listing it on Zillow.

    Learn how to do it

    Sell it yourself

    Take full control of how buyers see your home on Zillow by listing For Sale by Owner (FSBO).

    List your home

    What's special

    MOVE IN CONDITION!!! Absolutely Beautiful, Fully Renovated, 4-Bedroom, 3- Full Bath, 2200 square ft, single-family home located in Harrington, Delaware. Every inch of this home has been meticulously redesigned, featuring a spacious Open Floor Plan, High-End Finishes and Modern Amenities. As you step inside, you will be greeted by a warm and inviting open interior featuring classic architectural details and modern updates. Experience the perfect blend of convenience and privacy in this unique property. The home features a spacious second-floor master suite that encompasses the entire level, creating a serene and private retreat. Additionally, enjoy the convenience of a first-floor master bedroom complete with a full bath, ideal for guests or multi-generational living. The Kitchen is a Chef's Delight, adorned with new Stainless Steel Appliances, New Kitchen cabinets with beautiful sleek Granite Countertops and a nice sized island for added counterspace and extra seating. Cozy and bright breakfast nook /sitting area also an added plus leading out to the covered back porch. Large First Floor Laundry Room. Stunning Custom Modern Fireplace with mantel, modern ceiling fans, recessed lighting and all new flooring throughout. Huge Covered Front and Rear Porch. 3 Fully Remodeled Bathrooms, NEW ROOF, NEW SIDING, NEW WINDOWS & SKYLIGHTS, NEW HVAC System, NEW HOT WATER HEATER. Experience the perfect blend of convenience and privacy in this unique property. This home is well-equipped to accommodate the needs of a modern family. Providing plenty of room for relaxation and entertaining guests. The lot size provides endless possibilities for outdoor activities, from hosting summer barbecues to creating your own garden oasis. Located in the heart of Harrington, this home offers easy access to local amenities, restaurants, entertainment, schools, parks, and more. With its convenient location and charming features, 40 Clark St is the perfect place to call home! Schedule a showing today and experience the modern elegance and comfort of this beautifully crafted home for yourself!

    Zillow last checked:

    Listing updated:

    Listed by:

    Lee Wolff 717-461-7201,

    FSBO Broker

    Bought with:

    Ms. FRANNIE ESPARZA, RS-0023409

    Northrop Realty

    Source: Bright MLS,MLS#: DEKT2034524MLS Logo

    Facts & features

    Interior

    Bedrooms & bathrooms
    • Bedrooms: 4
    • Bathrooms: 3
    • Full bathrooms: 3
    • Main level bathrooms: 2
    • Main level bedrooms: 3
    Primary bedroom
    • Features: Flooring - Vinyl, Lighting - Ceiling
    • Level: Main
    • Area: 154 Square Feet
    • Dimensions: 14 x 11
    Bedroom 2
    • Features: Flooring - Carpet, Lighting - Ceiling
    • Level: Main
    • Area: 156 Square Feet
    • Dimensions: 13 x 12
    Bedroom 3
    • Features: Flooring - Carpet, Lighting - Ceiling
    • Level: Main
    • Area: 144 Square Feet
    • Dimensions: 12 x 12
    Bedroom 4
    • Features: Flooring - Carpet, Lighting - Ceiling, Recessed Lighting, Walk-In Closet(s), Skylight(s)
    • Level: Upper
    • Area: 180 Square Feet
    • Dimensions: 18 x 10
    Primary bathroom
    • Features: Flooring - Vinyl, Lighting - Ceiling
    • Level: Main
    Bathroom 3
    • Features: Flooring - Vinyl, Lighting - Ceiling, Lighting - Wall sconces, Bathroom - Tub Shower
    • Level: Upper
    Breakfast room
    • Features: Breakfast Nook, Cathedral/Vaulted Ceiling, Flooring - Vinyl, Recessed Lighting
    • Level: Main
    • Area: 56 Square Feet
    • Dimensions: 8 x 7
    Family room
    • Features: Ceiling Fan(s), Fireplace - Other, Flooring - Vinyl, Recessed Lighting
    • Level: Main
    • Area: 196 Square Feet
    • Dimensions: 14 x 14
    Other
    • Features: Flooring - Vinyl, Lighting - Ceiling, Lighting - Wall sconces, Bathroom - Tub Shower
    • Level: Main
    Kitchen
    • Features: Breakfast Nook, Granite Counters, Dining Area, Flooring - Vinyl, Kitchen Island, Kitchen - Electric Cooking, Lighting - Pendants, Pantry
    • Level: Main
    Laundry
    • Features: Cathedral/Vaulted Ceiling, Flooring - Vinyl, Recessed Lighting
    • Level: Main
    • Area: 56 Square Feet
    • Dimensions: 8 x 7
    Living room
    • Features: Ceiling Fan(s), Flooring - Vinyl, Living/Dining Room Combo, Recessed Lighting
    • Level: Main
    • Area: 208 Square Feet
    • Dimensions: 16 x 13
    Heating
    • Central, Electric
    Cooling
    • Central Air, Electric
    Appliances
    • Included: Dishwasher, Disposal, Dual Flush Toilets, Energy Efficient Appliances, ENERGY STAR Qualified Dishwasher, ENERGY STAR Qualified Freezer, ENERGY STAR Qualified Refrigerator, Ice Maker, Self Cleaning Oven, Oven, Oven/Range - Electric, Refrigerator, Stainless Steel Appliance(s), Water Dispenser, Water Heater, Electric Water Heater
    • Laundry: Main Level, Has Laundry, Washer/Dryer Hookups Only, Laundry Room
    Features
    • Bathroom - Tub Shower, Bathroom - Walk-In Shower, Breakfast Area, Ceiling Fan(s), Chair Railings, Combination Kitchen/Dining, Dining Area, Entry Level Bedroom, Family Room Off Kitchen, Open Floorplan, Kitchen - Gourmet, Kitchen Island, Kitchen - Table Space, Pantry, Primary Bath(s), Upgraded Countertops, Walk-In Closet(s)
    • Flooring: Carpet, Luxury Vinyl
    • Doors: ENERGY STAR Qualified Doors, Insulated, Six Panel, Sliding Glass, Storm Door(s)
    • Windows: Double Hung, Double Pane Windows, Energy Efficient, ENERGY STAR Qualified Windows, Insulated Windows, Screens, Skylight(s)
    • Has basement: No
    • Number of fireplaces: 1
    • Fireplace features: Electric, Insert, Mantel(s)
    Interior area
    • Total structure area: 2,200
    • Total interior livable area: 2,200 sqft
    • Finished area above ground: 2,200
    • Finished area below ground: 0

    Property

    Parking
    • Parking features: On Street
    • Has uncovered spaces: Yes
    Accessibility
    • Accessibility features: Accessible Hallway(s)
    Features
    • Levels: One
    • Stories: 1
    • Patio & porch: Deck, Patio, Porch, Roof, Wrap Around
    • Exterior features: Lighting, Rain Gutters, Sidewalks, Street Lights
    • Pool features: None
    Lot
    • Size: 9,000 sqft
    • Dimensions: 60.00 x 150.00
    Details
    • Additional structures: Above Grade, Below Grade
    • Parcel number: MN0917020056300000
    • Zoning: NA
    • Special conditions: Standard

    Construction

    Type & style
    • Home type: SingleFamily
    • Architectural style: A-Frame
    • Property subtype: Single Family Residence
    Materials
    • Batts Insulation, CPVC/PVC, Vinyl Siding
    • Foundation: Block, Crawl Space, Permanent
    • Roof: Architectural Shingle,Pitched,Shingle
    Condition
    • Excellent
    • New construction: No
    • Year built: 1940

    Utilities & green energy

    • Electric: 200+ Amp Service
    • Sewer: Public Sewer
    • Water: Public
    • Utilities for property: Cable Available, Electricity Available, Natural Gas Available, Phone Available, Sewer Available, Water Available, Broadband, DSL, Fixed Wireless, Satellite Internet Service, Cable, Fiber Optic, LTE Internet Service, Other Internet Service

    Community & neighborhood

    Security
    • Security features: Smoke Detector(s)
    Location
    • Region: Harrington
    • Subdivision: Harrington

    Other

    Other facts
    • Listing agreement: Exclusive Agency
    • Listing terms: Cash,Conventional,FHA,VA Loan
    • Ownership: Fee Simple
    • Road surface type: Paved

    Price history

    DateEventPrice
    4/28/2025Sold$334,000+1.2%$152/sqft
    Source: Bright MLS #DEKT2034524 Report a problem
    3/19/2025Pending sale$329,900$150/sqft
    Source: Bright MLS #DEKT2034524 Report a problem
    3/4/2025Price change$329,900-2.9%$150/sqft
    Source: Bright MLS #DEKT2034524 Report a problem
    2/10/2025Listed for sale$339,900$155/sqft
    Source: Bright MLS #DEKT2034524 Report a problem
    2/4/2025Pending sale$339,900$155/sqft
    Source: Bright MLS #DEKT2034524 Report a problem
    1/24/2025Listed for sale$339,900+161.5%$155/sqft
    Source: Bright MLS #DEKT2034524 Report a problem
    8/23/2023Sold$130,000+8.3%$59/sqft
    Source: Bright MLS #DEKT2021392 Report a problem
    7/28/2023Pending sale$120,000+214.1%$55/sqft
    Source: Bright MLS #DEKT2021392 Report a problem
    2/15/2012Sold$38,199-12%$17/sqft
    Source: Public Record Report a problem
    12/30/2011Price change$43,400-6.9%$20/sqft
    Source: GoHoming #KT7679093 Report a problem
    12/3/2011Price change$46,600-7%$21/sqft
    Source: GoHoming #KT7679093 Report a problem
    11/5/2011Price change$50,120-7%$23/sqft
    Source: GoHoming #KT7679093 Report a problem
    10/7/2011Price change$53,900-7.1%$25/sqft
    Source: GoHoming #KT7679093 Report a problem
    8/29/2011Listed for sale$58,000-33.3%$26/sqft
    Source: GoHoming #KT7679093 Report a problem
    3/11/2011Sold$86,969$40/sqft
    Source: Public Record Report a problem

    Public tax history

    YearProperty taxesTax assessment
    2025$847 +4.1%$226,800
    2024$814 +40.9%$226,800 +849%
    2023$577 +13.3%$23,900
    2022$510 +5.7%$23,900
    2021$482 -4.2%$23,900
    2020$503 -0.1%$23,900
    2019$503 +1.1%$23,900
    2018$498 $23,900
    2017$498 +4.9%$23,900
    2016$475 +1.6%$23,900
    2015$467 +1.5%$23,900
    2014$460 $23,900
    2012-- $23,900
    2011-- $23,900
    2010-- $23,900 -0.4%
    2009-- $24,000
    2008-- $24,000
    2007-- $24,000
    2005-- $24,000
    2004-- $24,000
    2002-- $24,000
    2001-- $24,000
    2000$344 $24,000

    Find assessor info on the county website

    Neighborhood: 19952

    Nearby schools

    GreatSchools rating
    Schools provided by the listing agent
    • District: Lake Forest

    Source: Bright MLS. This data may not be complete. We recommend contacting the local school district to confirm school assignments for this home.

    Get pre-qualified for a loan
    At Zillow Home Loans, we can pre-qualify you in as little as 5 minutes with no impact to your credit score.

    An equal housing lender. NMLS #10287.

    Sell for more on Zillow
    Get a Zillow Showcase℠ listing at no additional cost and you could sell for .
    $351,300
    2% more
    +$7,026
    With Zillow Showcase(estimated)
    $358,326