Skip main navigation
Closed
  • $5,500,000

    40 Clay Cliffe Dr, Tonka Bay, MN 55331

    5beds
    8,019sqft
    Single Family Residence
    Built in 2003
    1.14 Acres Lot
    $5,914,600 Zestimate®
    $686/sqft
    $7,677 Estimated rent

    Home value

    $5,914,600

    $5.38M - $6.57M

    $7,677/mo

    Zestimate® history
    Loading
    Loading...

    Owner options

    List your home for rent

    $7,677/mo

    Rent Zestimate®

    Find your next renter with Zillow Rental Manager. Plus, with online applications, you can quickly screen prospective tenants – for free.

    Learn more

    $7,677/mo

    Rent Zestimate®

    Refinance and save

    $43,131/mo

    Est. payment

    Refinancing to a lower rate could help reduce your monthly payments and save thousands over the life of the loan.

    See today's rates

    $43,131/mo

    Est. payment

    Explore your selling options

    Work with a Zillow partner agent

    Leverage their expertise and Zillow's premium Showcase listings to get your home seen by more buyers.

    Get started

    List with your own agent

    Get your home in front of millions of buyers by listing it on Zillow.

    Learn how to do it

    Sell it yourself

    Take full control of how buyers see your home on Zillow by listing For Sale by Owner (FSBO).

    List your home

    What's special

    Heated poolAdditional workshopBeautifully redesigned kitchenSpectacular homeCopper roofFour-car heated garageOutdoor kitchen
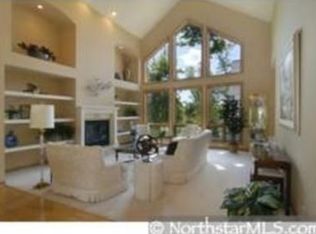
    Incredible setting with extreme privacy on Lake Minnetonka 's only gated community, Clay Cliffe. Magnificent attention to detail on 1.13-acre, Lake Minnetonka, rolling green lot with 100 ft of direct level, sandy Lakeshore and one of the most prestigious neighborhoods. The spectacular home has been completely remodeled and is move in ready. With a new cedar shake and copper roof, new mechanicals and home systems, and beautifully redesigned kitchen, bathrooms, and upper, main, and lower levels, this home will exceed your expectations. Perfect for indoor and outdoor entertaining, it has all the amenities. A large, open, 3200 sf first floor connects beautifully to a spacious, private outdoor patio, heated pool, spa, outdoor kitchen, and vast lakeshore, there's nothing more you need. This home also has a four-car heated garage with additional workshop and storage. If tennis or pickle ball is a hobby, you are in the right neighborhood! Enjoy all the appointed details of this estate property

    Zillow last checked:

    Listing updated:

    Listed by:

    Amy Hendel 612-414-7725,

    Coldwell Banker Realty

    Bought with:

    Stickney Real Estate – David Stickney

    Coldwell Banker Realty

    Source: NorthstarMLS as distributed by MLS GRID,MLS#: 6387613MLS Logo

    Facts & features

    Interior

    Bedrooms & bathrooms
    • Bedrooms: 5
    • Bathrooms: 6
    • Full bathrooms: 3
    • 3/4 bathrooms: 2
    • 1/2 bathrooms: 1
    Bedroom
    • Level: Upper
    • Area: 440 Square Feet
    • Dimensions: 20x22
    Bedroom 2
    • Level: Upper
    • Area: 210 Square Feet
    • Dimensions: 15x14
    Bedroom 3
    • Level: Upper
    • Area: 210 Square Feet
    • Dimensions: 15x14
    Bedroom 4
    • Level: Upper
    • Area: 238 Square Feet
    • Dimensions: 17x14
    Bedroom 5
    • Level: Lower
    • Area: 240 Square Feet
    • Dimensions: 15x16
    Dining room
    • Level: Main
    • Area: 240 Square Feet
    • Dimensions: 20x12
    Exercise room
    • Level: Lower
    • Area: 238 Square Feet
    • Dimensions: 17x14
    Kitchen
    • Level: Main
    • Area: 578 Square Feet
    • Dimensions: 34x17
    Living room
    • Level: Main
    • Area: 500 Square Feet
    • Dimensions: 25x20
    Media room
    • Level: Lower
    • Area: 342 Square Feet
    • Dimensions: 19x18
    Office
    • Level: Main
    • Area: 180 Square Feet
    • Dimensions: 15x12
    Sitting room
    • Level: Main
    • Area: 180 Square Feet
    • Dimensions: 15x12
    Heating
    • Forced Air, Fireplace(s), Hot Water, Humidifier, In-Floor Heating, Zoned
    Cooling
    • Central Air, Zoned
    Appliances
    • Included: Air-To-Air Exchanger, Central Vacuum, Cooktop, Dishwasher, Disposal, Double Oven, Exhaust Fan, Freezer, Gas Water Heater, Water Filtration System, Water Osmosis System, Iron Filter, Microwave, Other, Range, Refrigerator, Tankless Water Heater, Wall Oven, Washer, Water Softener Owned
    • Laundry: Common Area, Electric Dryer Hookup, Gas Dryer Hookup, Laundry Room, Main Level
    Features
    • Central Vacuum
    • Basement: Block,Drain Tiled,8 ft+ Pour,Finished,Full,Storage/Locker,Sump Pump
    • Number of fireplaces: 3
    • Fireplace features: Double Sided, Brick, Masonry, Gas
    Interior area
    • Total structure area: 8,019
    • Total interior livable area: 8,019 sqft
    • Finished area above ground: 5,613
    • Finished area below ground: 2,406

    Property

    Parking
    • Total spaces: 4
    • Parking features: Attached, Concrete, Floor Drain, Heated Garage
    • Attached garage spaces: 4
    Accessibility
    • Accessibility features: None
    Features
    • Levels: Two
    • Stories: 2
    • Patio & porch: Patio, Terrace
    • Has private pool: Yes
    • Pool features: In Ground, Heated
    • Fencing: Partial
    • Has view: Yes
    • View description: Bay, Lake
    • Has water view: Yes
    • Water view: Bay,Lake
    • Waterfront features: Lake Front, Lake Bottom(Sand)
    • Frontage length: Water Frontage: 100
    Lot
    • Size: 1.14 Acres
    • Dimensions: 171 x 310 x L100 x 415
    • Features: Accessible Shoreline, Cleared, Irregular Lot
    Details
    • Foundation area: 3200
    • Parcel number: 2811723120012
    • Zoning description: Residential-Single Family

    Construction

    Type & style
    • Home type: SingleFamily
    • Property subtype: Single Family Residence
    Materials
    • Brick
    • Roof: Shake,Age 8 Years or Less,Metal
    Condition
    • New construction: No
    • Year built: 2003

    Utilities & green energy

    • Electric: Circuit Breakers, Power Company: Xcel Energy
    • Gas: Natural Gas
    • Sewer: City Sewer/Connected
    • Water: City Water/Connected

    Community & HOA

    Community
    • Subdivision: Clay Cliffe
    HOA
    • Has HOA: Yes
    • Amenities included: Beach Access, Boat Slip, Boat Dock, Spa/Hot Tub, In-Ground Sprinkler System, Patio, Tennis Court(s)
    • Services included: Lawn Care, Other, Maintenance Grounds, Professional Mgmt, Security System, Shared Amenities, Snow Removal
    • HOA fee: $7,486 annually
    • HOA name: Clay Cliffe
    • HOA phone: 844-958-1754
    Location
    • Region: Tonka Bay

    Financial & listing details

    • Price per square foot: $686/sqft
    • Tax assessed value: $5,395,600
    • Annual tax amount: $47,597
    • Date on market: 6/19/2023
    • Cumulative days on market: 1 day

    Price history

    DateEventPrice
    7/25/2023Sold$5,500,000+2.8%$686/sqft
    Source: NorthstarMLS as distributed by MLS GRID #6387613 Report a problem
    6/19/2023Pending sale$5,350,000$667/sqft
    Source: NorthstarMLS as distributed by MLS GRID #6387613 Report a problem
    6/17/2023Listing removed--
    Source: NorthstarMLS as distributed by MLS GRID #6387613 Report a problem
    6/16/2023Listed for sale$5,350,000+59.7%$667/sqft
    Source: NorthstarMLS as distributed by MLS GRID #6387613 Report a problem
    11/9/2011Sold$3,350,000-21.9%$418/sqft
    Source: Lake Superior Area Realtors as distributed by MLS GRID #1595384 Report a problem
    9/23/2011Listed for sale$4,290,000+16.7%$535/sqft
    Source: Lakes Sotheby's International Realty #4087787 Report a problem
    3/24/2011Sold$3,675,000-10.4%$458/sqft
    Source: Public Record Report a problem
    11/6/2010Price change$4,100,000-3.5%$511/sqft
    Source: Edina Realty #3901482 Report a problem
    9/26/2010Price change$4,250,000-5.5%$530/sqft
    Source: Edina Realty #3901482 Report a problem
    5/1/2010Listed for sale$4,495,000+104.8%$561/sqft
    Source: Edina Realty #3901482 Report a problem
    5/25/2004Sold$2,195,152+3.3%$274/sqft
    Source: Agent Provided Report a problem
    8/23/2002Sold$2,125,000+119.2%$265/sqft
    Source: Public Record Report a problem
    10/12/1994Sold$969,500$121/sqft
    Source: Agent Provided Report a problem

    Public tax history

    YearProperty taxesTax assessment
    2025$65,799 +25.7%$5,395,600 +4.3%
    2024$52,334 +10%$5,173,600 +18.6%
    2023$47,597 -2.8%$4,362,100 +11.3%
    2022$48,993 +1.6%$3,920,000 +7.1%
    2021$48,217 +3.2%$3,661,000 +2.7%
    2020$46,733 -3.1%$3,565,000 -0.8%
    2019$48,217 +3.2%$3,594,000 -4.7%
    2018$46,733 -10.5%$3,773,000 +4.8%
    2017$52,192 +2.7%$3,599,000 +8.1%
    2016$50,835 +6.2%$3,329,000
    2015$47,847 -3.3%$3,329,000 +6%
    2014$49,466 +0.2%$3,140,000 -3.6%
    2013$49,345 +5.1%$3,258,000 -0.3%
    2012$46,940 +5.7%$3,267,000 +0.7%
    2011$44,408 +2.7%$3,243,000 -6.2%
    2010$43,231 +4.1%$3,458,000 -0.6%
    2009$41,529 +41.9%$3,480,000 +49.2%
    2006$29,266 +34.5%$2,332,100 +40.6%
    2005$21,752 +20%$1,658,400 +26.3%
    2004$18,125 +8%$1,313,400 +13.9%
    2002$16,784 -41.1%$1,153,600
    2001$28,473 --
    Find assessor info on the county website

    Neighborhood: 55331

    Nearby schools

    GreatSchools rating
    Get a cash offer in 3 minutes
    Find out how much your home could sell for in as little as 3 minutes with a no-obligation cash offer.
    Estimated market value
    $5,914,600
    Get a cash offer in 3 minutes
    Find out how much your home could sell for in as little as 3 minutes with a no-obligation cash offer.
    Estimated market value
    $5,914,600