***SEE VIRTUAL TOUR!!! Welcome to this bright and well-maintained 3-bedroom, 2 full bathroom home in the highly desired heart of Brampton North. Featuring approximately 1400sf/MPAC on the main floor and sf/CubiCasa of finished living space in the Basement. This property offers generous space inside and out on a rare 50' x 135' lot with no rear neighbours - a private, fenced backyard with deck offering a retreat perfect for relaxing or entertaining. Inside, the main floor has brand new baseboards (October '25) and freshly painted throughout the main floor (ceilings, walls, trim - October '25)) and brand new wide-plank vinyl flooring, brand new carpet (October '25) in the Living and Dining Room. Brand new LED lighting was added (October '25) throughout the main floor to enhance the bright, modern feel. The home flows well, with spacious living areas, a functional kitchen, and a partially finished basement for extra living, office, or play space. The Basement offers a 2nd full 4-piece Bathroom as well as a huge Family Room with a Built-In Bar. On the Main Floor, all three bedrooms are well-sized, and both bathrooms are full-sized for family convenience. Mechanical updates include owned Furnace, owned Central Air Conditioning, owned Furnace Mounted Whole Home Humidifier, New Roof (October '25) Double Car Garage features Garage Door Opener and side entrance door. Location highlights: 3-min walk to Garderie Cercle de l'Amitié French School (K-8) with licensed daycare (18-31 months) 5-min drive to Hwy 410 for easy commuting 7-min to Century Gardens Rec Centre (fitness, pool, programs) 10-min to Bramalea City Centre for shopping, dining & services. Recent upgrades and a large, mature lot make this home a smart choice for families, first-time buyers, or investors looking for value in a well-connected area. Move-in ready and located in a quiet, established neighbourhood with schools, parks, and transit nearby. Don't miss your chance to call 40 Claypine Trail home.
Sold for $785,000
C$785,000
40 Claypine Trl, Brampton, ON L6V 3L9
3beds
1,374sqft
Single Family Residence, Residential
Built in 1976
6,750 Square Feet Lot
$-- Zestimate®
C$571/sqft
C$2,596 Estimated rent
Home value
Not available
Estimated sales range
Not available
Not available
Owner options
List your home for rent
C$2,596/mo
Rent Zestimate®
Find your next renter with Zillow Rental Manager. Plus, with online applications, you can quickly screen prospective tenants – for free.
C$2,596/mo
Rent Zestimate®
Refinance and save
C$3,319/mo
Est. payment
Refinancing to a lower rate could help reduce your monthly payments and save thousands over the life of the loan.
C$3,319/mo
Est. payment
Explore your selling options
Work with a Zillow partner agent
Leverage their expertise and Zillow's premium Showcase listings to get your home seen by more buyers.
Get startedList with your own agent
Get your home in front of millions of buyers by listing it on Zillow.
Learn how to do itSell it yourself
Take full control of how buyers see your home on Zillow by listing For Sale by Owner (FSBO).
List your homeWhat's special
Brand new baseboardsBrand new carpetBrand new led lightingFunctional kitchenPartially finished basementLarge mature lot
Zillow last checked:
Listing updated:
Listed by:
Mark Douglas, Salesperson,
RE/MAX PROFESSIONALS INC DUNDAS STREET WEST
Source: ITSO,MLS®#: 40781502Originating MLS®#: Cornerstone Association of REALTORS®
Facts & features
Interior
Bedrooms & bathrooms
- Bedrooms: 3
- Bathrooms: 2
- Full bathrooms: 2
- Main level bathrooms: 1
- Main level bedrooms: 3
Other
- Features: Hardwood Floor
- Level: Main
Bedroom
- Features: Hardwood Floor
- Level: Main
Bedroom
- Features: Hardwood Floor
- Level: Main
Bathroom
- Features: 4-Piece, Vinyl Flooring
- Level: Main
Bathroom
- Features: 4-Piece, Tile Floors
- Level: Lower
Breakfast room
- Features: Vinyl Flooring
- Level: Main
Dining room
- Features: Broadloom
- Level: Main
Family room
- Features: Broadloom
- Level: Lower
Foyer
- Features: Vinyl Flooring
- Level: Main
Kitchen
- Features: Vinyl Flooring
- Level: Main
Laundry
- Features: Vinyl Flooring
- Level: Main
Living room
- Features: Broadloom
- Level: Main
Utility room
- Level: Lower
Heating
- Forced Air, Natural Gas
Cooling
- Central Air
Appliances
- Included: Built-in Microwave, Dishwasher, Dryer, Refrigerator, Stove, Washer
- Laundry: Laundry Room, Main Level
Features
- Auto Garage Door Remote(s)
- Windows: Window Coverings
- Basement: Full,Partially Finished
- Number of fireplaces: 1
Interior area
- Total structure area: 2,178
- Total interior livable area: 1,374 sqft
- Finished area above ground: 1,374
- Finished area below ground: 804
Property
Parking
- Total spaces: 4
- Parking features: Attached Garage, Garage Door Opener, Asphalt, Private Drive Double Wide
- Attached garage spaces: 2
- Uncovered spaces: 2
Features
- Stories: 1
- Patio & porch: Deck
- Exterior features: Private Entrance
- Frontage type: East
- Frontage length: 50.00
Lot
- Size: 6,750 Square Feet
- Dimensions: 50 x 135
- Features: Urban, Rectangular, Airport, Near Golf Course, Greenbelt, Highway Access, Hospital, Library, Major Highway, Place of Worship, Public Parking, Public Transit, Rec./Community Centre, Regional Mall, School Bus Route, Schools, Shopping Nearby, Trails
- Topography: Flat
Details
- Parcel number: 141310234
- Zoning: R5D
Construction
Type & style
- Home type: SingleFamily
- Architectural style: Bungalow
- Property subtype: Single Family Residence, Residential
Materials
- Aluminum Siding, Brick
- Foundation: Poured Concrete
- Roof: Fiberglass
Condition
- 31-50 Years
- New construction: No
- Year built: 1976
Utilities & green energy
- Sewer: Sewer (Municipal)
- Water: Municipal-Metered
- Utilities for property: Cable Available, Cell Service, Electricity Connected, Garbage/Sanitary Collection, High Speed Internet Avail, Natural Gas Connected, Recycling Pickup, Street Lights, Phone Available, Underground Utilities
Community & HOA
Location
- Region: Brampton
Financial & listing details
- Price per square foot: C$571/sqft
- Annual tax amount: C$5,595
- Date on market: 10/23/2025
- Inclusions: Built-in Microwave, Dishwasher, Dryer, Garage Door Opener, Refrigerator, Stove, Washer, Window Coverings, Fridge, Stove, Over The Range Microwave, Dishwasher, Washer & Dryer, All Existing Window Coverings And Electric Light Fixtures
- Exclusions: None
- Electric utility on property: Yes
Price history
| Date | Event | Price |
|---|---|---|
| 1/29/2026 | Sold | C$785,000C$571/sqft |
Source: ITSO #40781502 Report a problem | ||
Public tax history
Tax history is unavailable.
Neighborhood: Brampton North
Nearby homes
- C$2,6503 bd2 ba-- sqft23 Claypine Trl #2, Brampton, ON L6V3L8For Rent

- C$--3 bd1 ba1.8k sqft78 Ashford Ct #78, Brampton, ON L6V2Z1Off Market
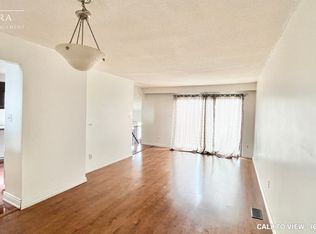
- C$--3 bd1 ba1.8k sqft78 Ashford Ct, Brampton, ON L6V2Z1Off Market
- C$749,0005 bd3 ba-- sqft47 Ashford Ct, Brampton, ON L6V3E2For Sale
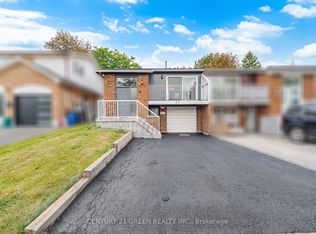
- C$--4 bd2 ba1.6k sqft84 Radford Dr #1, Brampton, ON L6V2Y9Off Market
- C$--2 bd1 ba600 sqft84 Radford Dr #2, Brampton, ON L6V2Y9Off Market
- C$2,8003 bd2 ba-- sqft3 Blackthorn Ln E, Brampton, ON L6V3K7For Rent
- C$584,9003 bd2 ba-- sqft215 Baronwood Ct UNIT 215, Brampton, ON L6V3H9For Sale
Nearby schools
GreatSchools rating
No schools nearby
We couldn't find any schools near this home.
