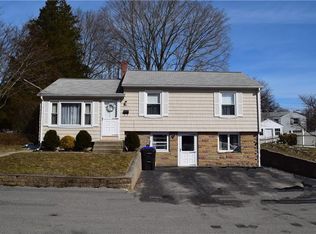
Welcome to 40 Cleveland Street, a charming ranch-style home offering a flexible layout with great indoor and outdoor living space. The main level features a bright and inviting living room with warm wood-look flooring, exposed ceiling beams, and a brick fireplace feature that adds character to the space. The dining area offers plenty of natural light and flows nicely into the kitchen, creating a functional setup for everyday living and entertaining. The kitchen provides ample cabinet and counter space, stainless steel appliances, tile flooring, and a stylish backsplash. The main level also includes two bedrooms, an additional room perfect for an office, nursery, or guest space, and a full bath with classic black-and-white tile for a clean, timeless feel. The finished lower level adds even more usable living space, including an eat-in kitchen, living room, utility area, and access to the attached one-car garage and a separate 2 car garage. This setup offers excellent flexibility for extended living, entertaining, hobbies, or additional storage. Outside, enjoy a nicely maintained yard with a patio area, mature shade tree, fenced-in space, and room to relax, entertain, or play. Conveniently located near local shops, restaurants, schools, parks, and highway access, this home is a great opportunity for buyers looking for comfort, convenience, and charm in West Warwick.
Pending
$399,990
40 Cleveland St, West Warwick, RI 02893
3beds
3,176sqft
Single Family Residence
Built in 1960
0.26 Acres Lot
$413,900 Zestimate®
$126/sqft
$-- HOA
What's special
Brick fireplace featurePatio areaFenced-in spaceNicely maintained yardStylish backsplashAttached one-car garageUtility area
- 17 days |
- 1,969 |
- 108 |
Likely to sell faster than
Zillow last checked:
Listing updated:
Listed by:
Annmarie Debrito 401-617-3170,
JPAR Prime Real Estate
Source: StateWide MLS RI,MLS#: 1415883
Facts & features
Interior
Bedrooms & bathrooms
- Bedrooms: 3
- Bathrooms: 1
- Full bathrooms: 1
Heating
- Oil, Baseboard
Cooling
- None
Appliances
- Included: Gas Water Heater
Features
- Flooring: Hardwood, Laminate
- Basement: Full,Interior and Exterior,Finished
- Number of fireplaces: 1
- Fireplace features: Insert
Interior area
- Total structure area: 1,288
- Total interior livable area: 3,176 sqft
- Finished area above ground: 1,288
- Finished area below ground: 1,888
Video & virtual tour
Property
Parking
- Total spaces: 3
- Parking features: Attached
- Attached garage spaces: 2
Lot
- Size: 0.26 Acres
Details
- Parcel number: WWAR02005660000
- Zoning: R-8
Construction
Type & style
- Home type: SingleFamily
- Architectural style: Ranch
- Property subtype: Single Family Residence
Materials
- Vinyl Siding
- Foundation: Concrete Perimeter
Condition
- New construction: No
- Year built: 1960
Utilities & green energy
- Electric: 150 Amp Service
- Utilities for property: Sewer Connected, Water Connected
Community & HOA
HOA
- Has HOA: No
Location
- Region: West Warwick
Financial & listing details
- Price per square foot: $126/sqft
- Tax assessed value: $378,400
- Annual tax amount: $5,407
- Date on market: 6/21/2026
Estimated market value
$413,900
$393,000 - $435,000
$2,551/mo
Price history
| Date | Event | Price |
|---|---|---|
| 6/30/2026 | Pending sale | $399,990$126/sqft |
Source: | ||
| 6/21/2026 | Listed for sale | $399,990+14%$126/sqft |
Source: | ||
| 5/5/2023 | Sold | $351,000+3.3%$111/sqft |
Source: | ||
| 3/30/2023 | Pending sale | $339,900$107/sqft |
Source: | ||
| 3/15/2023 | Contingent | $339,900$107/sqft |
Source: | ||
| 3/10/2023 | Listed for sale | $339,900+40.8%$107/sqft |
Source: | ||
| 3/11/2020 | Sold | $241,400+0.6%$76/sqft |
Source: | ||
| 1/6/2020 | Listed for sale | $239,900+219.9%$76/sqft |
Source: Nest Realty, LLC #1244052 Report a problem | ||
| 3/23/1999 | Sold | $75,000$24/sqft |
Source: Public Record Report a problem | ||
Public tax history
| Year | Property taxes | Tax assessment |
|---|---|---|
| 2025 | $5,407 +5.2% | $378,400 +37.7% |
| 2024 | $5,138 +2% | $274,900 |
| 2023 | $5,036 +1.6% | $274,900 |
| 2022 | $4,959 +2.2% | $274,900 +30.3% |
| 2021 | $4,853 | $211,000 |
| 2020 | $4,853 -21.6% | $211,000 |
| 2019 | $6,187 +44.9% | $211,000 +28.5% |
| 2018 | $4,269 -1.2% | $164,200 |
| 2017 | $4,320 +1.8% | $164,200 |
| 2016 | $4,243 +4.2% | $164,200 +4.7% |
| 2015 | $4,071 +309% | $156,800 |
| 2014 | $995 -74.3% | $156,800 |
| 2013 | $3,868 -11.3% | $156,800 -23.1% |
| 2011 | $4,363 | $203,900 |
| 2010 | $4,363 +0.6% | $203,900 -20.9% |
| 2009 | $4,335 +5.7% | $257,700 |
| 2008 | $4,103 +4.3% | $257,700 |
| 2007 | $3,933 +2.3% | $257,700 +18.9% |
| 2006 | $3,844 +85.9% | $216,700 |
| 2004 | $2,068 -44.6% | $216,700 +81.5% |
| 2003 | $3,730 | $119,400 |
Find assessor info on the county website
Monthly payment
Est. payment$--/mo
Payment breakdown
Explore the cost of this home by adjusting the details. Changes won't be saved.All calculations are estimates and provided by Zillow, Inc. for informational purposes only. Actual amounts may vary.
HOA fees may include property taxes on listings classified as Co-Ops. Contact the listing agent and/or owner for fee details.
Mortgage interest rates are dependent on a number of factors, including credit score, down payment, and repayment length. Interest rate data provided by Zillow Group Marketplace, Inc. as of 1/1/1970 from various mortgage lenders with which we have lead or other similar arrangements; the Estimated Payment is an average of those rates.
See how much you could borrow to make a competitive offer.
Climate risks
Neighborhood: 02893
Nearby schools
GreatSchools rating
- 4/10John F. Deering Middle SchoolGrades: 5-8Distance: 1.2 mi
- 3/10West Warwick High SchoolGrades: 9-12Distance: 1.2 mi
- 4/10Wakefield Hills Elementary SchoolGrades: PK-4Distance: 0.8 mi
A local agent can set up tours, give advice and negotiate with sellers.
A local lender can help you make sure your offer is ready when you are.
- Rhode Island
- Kent County
- West Warwick
- 02893
- 40 Cleveland St


