Escape to this getaway in the North Carolina Blue Ridge mountains in this beautifully furnished (with exceptions) lower-level studio, thoughtfully designed for comfort and convenience. The space features a full kitchen with stainless steel appliances, a full bath, in-unit laundry, and a private covered patio, making it completely move-in ready. From the comfort of your own space, take in breathtaking long-range mountain views overlooking the stunning Mitchell River Gorge, while enjoying peaceful sunrises and refreshing mountain breezes in a serene setting, just a short walk from the clubhouse. Located within Olde Beau Golf & Country Club, this property offers access to exceptional amenities including golf, a pool and fitness center, fishing, clubhouse dining, and scenic hiking trails, creating the perfect balance of relaxation and recreation. Whether you’re searching for a carefree personal getaway or a rental opportunity, this studio delivers both versatility and charm. Conveniently situated approximately 50 minutes from Winston-Salem, 90 minutes from Charlotte, and two and a half hours from Raleigh, it offers the ideal combination of accessibility and true mountain escape. Don’t miss this must-see retreat.
For sale
$166,000
40 Club Villa Drive #505, Roaring Gap, NC 28668
1beds
510sqft
Condominium
Built in 2007
-- sqft lot
$-- Zestimate®
$325/sqft
$104/mo HOA
What's special
Breathtaking long-range mountain viewsPrivate covered patioSerene settingIn-unit laundry
- 129 days |
- 105 |
- 2 |
Zillow last checked:
Listing updated:
Listed by:
TOMMY MAINES (336)363-3333,
Olde Beau Realty, Inc.
Source: High Country AOR,MLS#: 261124 Originating MLS: High Country Association of Realtors Inc.
Originating MLS: High Country Association of Realtors Inc.Facts & features
Interior
Bedrooms & bathrooms
- Bedrooms: 1
- Bathrooms: 1
- Full bathrooms: 1
Heating
- Electric, Heat Pump
Cooling
- Heat Pump
Appliances
- Included: Dryer, Dishwasher, Electric Range, Electric Water Heater, Microwave Hood Fan, Microwave, Refrigerator, Washer
- Laundry: Washer Hookup, Dryer Hookup
Features
- Furnished
- Basement: None
- Has fireplace: No
- Fireplace features: None
- Furnished: Yes
Interior area
- Total structure area: 510
- Total interior livable area: 510 sqft
- Finished area above ground: 0
- Finished area below ground: 510
Property
Parking
- Parking features: No Garage, Paved, Shared Driveway
- Has uncovered spaces: Yes
Features
- Levels: One
- Stories: 1
- Patio & porch: Covered
- Pool features: Community
- Has view: Yes
- View description: Long Range, Mountain(s)
- Waterfront features: Pond
Details
- Parcel number: 4917753413
Construction
Type & style
- Home type: Condo
- Architectural style: Traditional
- Property subtype: Condominium
Materials
- Fiber Cement, Masonry, Wood Frame
- Roof: Architectural,Shingle
Condition
- Year built: 2007
Utilities & green energy
- Sewer: Not Connected, Community/Coop Sewer
- Water: Community/Coop
- Utilities for property: Cable Available, High Speed Internet Available
Community & HOA
Community
- Features: Club Membership Available, Clubhouse, Dog Park, Equestrian Community, Fitness Center, Golf, Gated, Pickleball, Pool, Tennis Court(s), Trails/Paths, Long Term Rental Allowed, Short Term Rental Allowed
- Subdivision: Olde Beau
HOA
- Has HOA: Yes
- HOA fee: $1,250 annually
Location
- Region: Roaring Gap
Financial & listing details
- Price per square foot: $325/sqft
- Tax assessed value: $83,700
- Annual tax amount: $631
- Date on market: 4/10/2026
- Listing terms: Cash,Conventional,New Loan
- Road surface type: Paved
Estimated market value
Not available
Estimated sales range
Not available
Not available
Price history
| Date | Event | Price |
|---|---|---|
| 4/10/2026 | Listed for sale | $166,000+15.3%$325/sqft |
Source:  High Country AOR #261124 Report a problem High Country AOR #261124 Report a problem | ||
| 7/14/2025 | Sold | $144,000-12.7%$282/sqft |
Source: High Country AOR #253389 Report a problem | ||
| 5/31/2025 | Contingent | $164,900$323/sqft |
Source: High Country AOR #253389 Report a problem | ||
| 4/11/2025 | Price change | $164,900-2.9%$323/sqft |
Source: High Country AOR #253389 Report a problem | ||
| 1/20/2025 | Listed for sale | $169,900+126.5%$333/sqft |
Source: High Country AOR #253389 Report a problem | ||
| 10/30/2020 | Sold | $75,000-18.9% |
Source:  Triad MLS #993027 Report a problem Triad MLS #993027 Report a problem | ||
| 11/20/2009 | Sold | $92,500$181/sqft |
Source: Public Record Report a problem | ||
Public tax history
| Year | Property taxes | Tax assessment |
|---|---|---|
| 2025 | $631 | $83,700 |
| 2024 | $631 | $83,700 |
| 2023 | $631 | $83,700 |
| 2022 | $631 +2% | $83,700 |
| 2021 | $619 -8.5% | $83,700 |
| 2020 | $676 | $83,700 -7.7% |
| 2019 | -- | $90,700 |
| 2018 | $524 | $90,700 |
| 2017 | $524 | $90,700 |
| 2016 | $524 | $90,700 |
| 2015 | $524 | $90,700 -12.9% |
| 2014 | $524 | $104,100 |
| 2013 | -- | $104,100 -35.4% |
| 2012 | -- | $161,100 |
| 2011 | -- | $161,100 |
Find assessor info on the county website
Monthly payment
Est. payment
Payment breakdown
Explore the cost of this home by adjusting the details. Changes won't be saved.Climate risks
Neighborhood: 28627
Nearby schools
GreatSchools rating
- 5/10Glade Creek ElementaryGrades: PK-8Distance: 6 mi
- 7/10Alleghany HighGrades: 9-12Distance: 10.5 mi
Schools provided by the listing agent
- Elementary: Sparta
- High: Alleghany
Source: High Country AOR. This data may not be complete. We recommend contacting the local school district to confirm school assignments for this home.
- $350,0002 bd2 ba1.5k sqft40 Club Villa Dr APT 512, Roaring Gap, NC 28627Sold

- $124,0001 bd1 ba510 sqft40 Club Villa Dr APT 502, Glade Valley, NC 28627Sold

- $155,9001 bd1 ba510 sqft40 Club Villa Dr APT 503, Glade Valley, NC 28627For Sale
- $153,2001 bd1 ba510 sqft40 Club Villa Dr APT 504, Glade Valley, NC 28627Off Market
- $329,9002 bd2 ba1.6k sqft40 Club Villa Dr APT 508, Glade Valley, NC 28627Off Market
- $361,3002 bd2 ba1.6k sqft40 Club Villa Dr APT 514, Roaring Gap, NC 28627Off Market
- $363,8002 bd2 ba1.7k sqft40 Club Villa Dr APT 509, Glade Valley, NC 28627Off Market
- $159,6001 bd1 ba510 sqft40 Club Villa Dr APT 507, Roaring Gap, NC 28627Off Market
A local agent can set up tours, give advice and negotiate with sellers.
Similar homes
- $155,9001 bd1 ba510 sqft40 Club Villa Drive #503, Roaring Gap, NC 28668For SaleMLS ID #261084, TOMMY MAINES. High Country AOR
- $175,0001 bd1 ba408 sqft157 Wolf Trl, Mc Grady, NC 28649For Sale
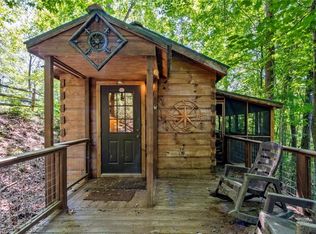
 MLS ID #1229922, Andrew Lay. Triad MLS
 - $163,0001 bd1 ba400 sqft310 Laurelwood Lane, Traphill, NC 28685For Sale
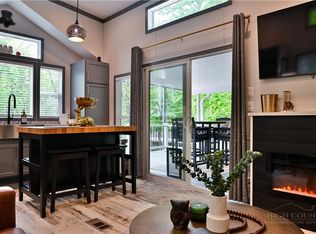 MLS ID #261351, DJ DeMoranville. High Country AOR
 - $189,0002 bd1 ba530 sqft489 Buttons Lane, Sparta, NC 28675For Sale
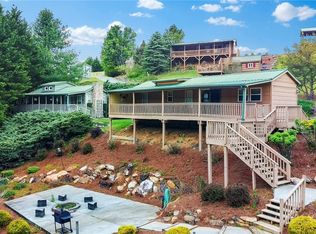 MLS ID #261816, Robert Poole. High Country AOR
 - $132,0001 bd1 ba400 sqft438 Dogwood Cir, Traphill, NC 28685For SaleMLS ID #1212946, Chris Hockenbury. Triad MLS
- $189,0002 bd1 ba530 sqft489 Buttons Ln #11, Sparta, NC 28675For Sale
 MLS ID #4379762, Robert Poole, Keller Williams Realty Elite. Canopy MLS as distributed by MLS GRID
 - $232,9991 bd1 ba384 sqft687 Three Creeks Ln, Sparta, NC 28675For Sale By Owner
- $99,2252 bd1 ba560 sqft205 Mathis St, Jonesville, NC 28642For SaleMLS ID #1215852, Ricky D. Roberts. Triad MLS
