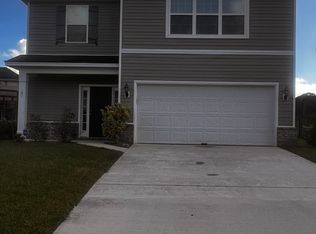
Ernest Homes popular Kingston floor plan. 5/3.5, with large 16' X 19' upstairs bonus area. Granite kitchen counter tops with 42" uppers and stainless appliances. Brick pattern ceramic tile back splash. Master down with remaining bedrooms up. Upgraded LVT flooring in living areas and bathrooms. Wood stairs with decorative iron balusters. Upgraded cultured marble counter tops in bathrooms. 5.25" baseboards through out home. Separate garden tub with walk in shower in master bath. 2 car finished garage. *Spray foam insulation. *Located on spacious .32 acres with a lake view! *Home under construction. *Estimated completion end of May 2018.
This property is off market, which means it's not currently listed for sale or rent on Zillow. This may be different from what's available on other websites or public sources.