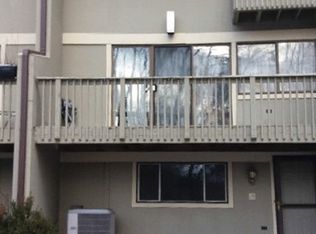
Tucked away in the serene enclave of Woodlake, this spacious corner condo boasts views of the tranquil lake. Expertly updated in 2020, step inside to find a captivating stone fireplace, sleek hardwood floors, and generous windows that flood the space with natural light. Two elevated balconies offer scenic vistas, while a secluded patio adjacent to the kitchen serves as as a space to grill outside and is a gateway to dual hiking trails. The main level bedroom has a small patio for relaxing and an adjacent full bath. Upstairs is the primary bedroom and another bedroom, both with full bathrooms. As a resident, indulge in a suite of amenities including a pool, clubhouse, tennis, and basketball courts. Surrounded by Woodlake's immaculate greenery, this condo exudes a sense of woodland retreat. Just minutes from Restaurants and Shopping in Woodbury, easy access to I-84, and all that is wonderful in Litchfield County! The condo has been power washed and is in the process of being painted. The structure that is holding the TV willl be removed and drywall repaired and painted. The closet in the kitchen will have the overhead repaired. There are two additional parking spaces caddy corner to the condo for visitor parking. Field Card calls it unit 21, but the address on the building shows #40. Woodlake tax district is in addition to real estate taxes and HOA fees. Woodlake Tax District pays for sewer, water, roads, trash removal, common lighting, snow removal, fire hydrants and tree work - quarterly payment of $1042. WTD payments & Town of Woodbury payments are tax deductible. Fireplace is sealed.
Sold for $292,000
$292,000
40 Clubhouse Drive #40, Woodbury, CT 06798
3beds
2,424sqft
Condominium, Townhouse
Built in 1972
-- sqft lot
$-- Zestimate®
$120/sqft
$2,641 Estimated rent
Home value
Not available
Estimated sales range
Not available
$2,641/mo
Zestimate® history
Owner options
List your home for rent
$2,641/mo
Rent Zestimate®
Find your next renter with Zillow Rental Manager. Plus, with online applications, you can quickly screen prospective tenants – for free.
$2,641/mo
Rent Zestimate®
Refinance and save
$2,434/mo
Est. payment
Refinancing to a lower rate could help reduce your monthly payments and save thousands over the life of the loan.
$2,434/mo
Est. payment
Explore your selling options
Work with a Zillow partner agent
Leverage their expertise and Zillow's premium Showcase listings to get your home seen by more buyers.
Get startedList with your own agent
Get your home in front of millions of buyers by listing it on Zillow.
Learn how to do itSell it yourself
Take full control of how buyers see your home on Zillow by listing For Sale by Owner (FSBO).
List your homeWhat's special
Zillow last checked:
Listing updated:
Listed by:
Diane Koester Sibert 917-859-1240,
Keller Williams Realty 203-438-9494
Bought with:
Francis Millares, RES.0790246
Coldwell Banker Realty
Source: Smart MLS,MLS#: 170600293
Facts & features
Interior
Bedrooms & bathrooms
- Bedrooms: 3
- Bathrooms: 3
- Full bathrooms: 3
Primary bedroom
- Features: Remodeled, Vaulted Ceiling(s)
- Level: Upper
- Area: 204 Square Feet
- Dimensions: 12 x 17
Bedroom
- Features: Remodeled
- Level: Main
- Area: 132 Square Feet
- Dimensions: 11 x 12
Bedroom
- Features: Remodeled, Vaulted Ceiling(s)
- Level: Upper
- Area: 130 Square Feet
- Dimensions: 10 x 13
Primary bathroom
- Features: Remodeled, Double-Sink, Tub w/Shower
- Level: Upper
Bathroom
- Features: Remodeled
- Level: Main
Dining room
- Features: Remodeled
- Level: Main
- Area: 126 Square Feet
- Dimensions: 9 x 14
Family room
- Level: Lower
- Area: 208 Square Feet
- Dimensions: 13 x 16
Kitchen
- Features: Remodeled, Breakfast Bar, Granite Counters, Double-Sink
- Level: Main
- Area: 90 Square Feet
- Dimensions: 9 x 10
Living room
- Features: Remodeled, Balcony/Deck, Fireplace
- Level: Main
- Area: 270 Square Feet
- Dimensions: 15 x 18
Heating
- Baseboard, Heat Pump, Electric
Cooling
- Central Air
Appliances
- Included: Electric Cooktop, Microwave, Range Hood, Refrigerator, Dishwasher, Water Heater, Electric Water Heater
- Laundry: Upper Level
Features
- Smart Thermostat
- Basement: Partially Finished
- Attic: None
- Number of fireplaces: 1
- Common walls with other units/homes: End Unit
Interior area
- Total structure area: 2,424
- Total interior livable area: 2,424 sqft
- Finished area above ground: 1,552
- Finished area below ground: 872
Property
Parking
- Total spaces: 3
- Parking features: Driveway, Off Street
- Has uncovered spaces: Yes
Features
- Stories: 3
- Patio & porch: Deck, Patio
- Exterior features: Balcony
- Has private pool: Yes
- Pool features: In Ground
- Has view: Yes
- View description: Water
- Has water view: Yes
- Water view: Water
- Waterfront features: Pond
Details
- Parcel number: 933919
- Zoning: OS60
Construction
Type & style
- Home type: Condo
- Architectural style: Townhouse
- Property subtype: Condominium, Townhouse
- Attached to another structure: Yes
Materials
- Wood Siding
Condition
- New construction: No
- Year built: 1972
Utilities & green energy
- Sewer: Public Sewer
- Water: Public
Community & HOA
Community
- Features: Basketball Court, Lake, Medical Facilities, Shopping/Mall, Tennis Court(s)
- Subdivision: Woodlake
HOA
- Has HOA: Yes
- Amenities included: Basketball Court, Clubhouse, Guest Parking, Tennis Court(s), Lake/Beach Access, Management
- Services included: Maintenance Grounds, Trash, Snow Removal, Water, Road Maintenance
- HOA fee: $406 monthly
Location
- Region: Woodbury
Financial & listing details
- Price per square foot: $120/sqft
- Tax assessed value: $98,170
- Annual tax amount: $2,853
- Date on market: 12/1/2023
Price history
| Date | Event | Price |
|---|---|---|
| 11/29/2023 | Sold | $292,000+4.3%$120/sqft |
Source:  Smart MLS #170600293 Report a problem Smart MLS #170600293 Report a problem | ||
| 10/17/2023 | Pending sale | $279,900$115/sqft |
Source: Smart MLS #170600293 Report a problem | ||
| 10/13/2023 | Listed for sale | $279,900+59.9%$115/sqft |
Source: Smart MLS #170600293 Report a problem | ||
| 2/20/2020 | Sold | $175,000+169.6%$72/sqft |
Source: Smart MLS #170242601 Report a problem | ||
| 3/30/2019 | Sold | $64,900$27/sqft |
Source: Smart MLS #170154813 Report a problem | ||
Public tax history
Tax history is unavailable.
Neighborhood: 06798
Nearby homes
- $292,0003 bd3 ba1.5k sqft40 Clubhouse Dr, Woodbury, CT 06798Sold
- $265,4002 bd2 ba1.3k sqft38 Clubhouse Dr, Woodbury, CT 06798Off Market
- $300,6002 bd2 ba1.3k sqft42 Clubhouse Dr, Woodbury, CT 06798Off Market
- $218,2002 bd1 ba1k sqft36 Clubhouse Dr, Woodbury, CT 06798Off Market
- $251,6002 bd2 ba1.1k sqft44 Clubhouse Dr, Woodbury, CT 06798Off Market
- $162,5001 bd1 ba808 sqft34 Clubhouse Dr, Woodbury, CT 06798Sold
- $307,7003 bd2 ba1.7k sqft46 Clubhouse Dr, Woodbury, CT 06798Off Market
- $361,3003 bd2 ba1.7k sqft32 Clubhouse Dr, Woodbury, CT 06798Off Market
Nearby schools
GreatSchools rating
- 5/10Mitchell Elementary SchoolGrades: PK-5Distance: 2.2 mi
- 6/10Woodbury Middle SchoolGrades: 6-8Distance: 2.1 mi
- 9/10Nonnewaug High SchoolGrades: 9-12Distance: 3.3 mi


Get pre-qualified for a loan
At Zillow Home Loans, we can pre-qualify you in as little as 5 minutes with no impact to your credit score.An equal housing lender. NMLS #10287.
- Connecticut
- Litchfield County
- Woodbury
- 06798
- 40 Clubhouse Drive Unit 40
Nearby cities
Nearby neighborhoods
Nearby zip codes
Other Woodbury Topics
