Skip main navigation
Sold for $560,000
  • $560,000

    40 Clubside Drive, Woodmere, NY 11598

    2beds
    1,660sqft
    Townhouse, Residential
    Built in 1990
    1,433 Square Feet Lot
    $796,300 Zestimate®
    $337/sqft
    $4,279 Estimated rent

    Home value

    $796,300

    $749,000 - $852,000

    $4,279/mo

    Zestimate® history
    Loading
    Loading...

    Owner options

    List your home for rent

    $4,279/mo

    Rent Zestimate®

    Find your next renter with Zillow Rental Manager. Plus, with online applications, you can quickly screen prospective tenants – for free.

    Learn more

    $4,279/mo

    Rent Zestimate®

    Refinance and save

    $3,670/mo

    Est. payment

    Refinancing to a lower rate could help reduce your monthly payments and save thousands over the life of the loan.

    See today's rates

    $3,670/mo

    Est. payment

    Explore your selling options

    Work with a Zillow partner agent

    Leverage their expertise and Zillow's premium Showcase listings to get your home seen by more buyers.

    Get started

    List with your own agent

    Get your home in front of millions of buyers by listing it on Zillow.

    Learn how to do it

    Sell it yourself

    Take full control of how buyers see your home on Zillow by listing For Sale by Owner (FSBO).

    List your home

    What's special

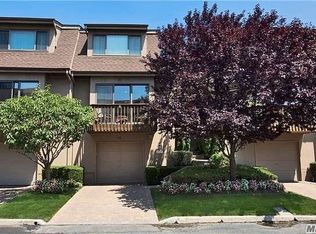
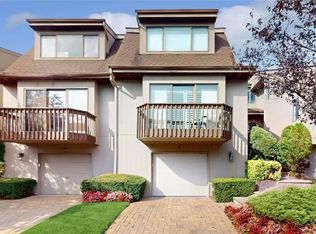
    Enjoy carefree townhome living in this spacious unit in the desirable Cedar Glen complex. Nestled within a private community which includes access to a beautiful pool and tennis courts. Huge master suite with huge bathroom and walk in closet. Second large bathroom and an additional full bathroom upstairs. Downstairs has an recently renovated eat in kitchen with sliders out to a private balcony. Big living room and dining room with sliders to backyard. Laundry on first floor. Powder room. Lower level is a Finished basement with storage and attached 1 car garage with additional storage. HOA fees are $575/month, Additional information: Interior Features:Lr/Dr,Separate Hotwater Heater:y

    Zillow last checked:

    Listing updated:

    Listed by:

    Cory D. Hirsch 516-284-6935,

    CPA Realty 516-284-6935

    Source: OneKey® MLS as distributed by MLS GRID,MLS#: L3467471MLS Logo

    Facts & features

    Interior

    Bedrooms & bathrooms
    • Bedrooms: 2
    • Bathrooms: 3
    • Full bathrooms: 2
    • 1/2 bathrooms: 1
    Heating
    • Baseboard, Hot Water
    Cooling
    • Central Air
    Appliances
    • Included: Dishwasher, Dryer, Refrigerator, Washer, Gas Water Heater
    Features
    • Cathedral Ceiling(s), Ceiling Fan(s), Eat-in Kitchen, Entrance Foyer, Granite Counters, Primary Bathroom
    • Windows: Screens, Skylight(s), Storm Window(s)
    • Basement: Walk-Out Access,Finished
    • Attic: None
    Interior area
    • Total structure area: 1,660
    • Total interior livable area: 1,660 sqft

    Property

    Parking
    • Parking features: Attached, Private, Storage
    Features
    • Exterior features: Private Entrance
    Lot
    • Size: 1,433 sqft
    • Dimensions: 22 x 64
    • Features: Near Public Transit, Near School, Near Shops
    Details
    • Parcel number: 2089410200101580

    Construction

    Type & style
    • Home type: Townhouse
    • Property subtype: Townhouse, Residential
    • Attached to another structure: Yes
    Materials
    • Cedar, Wood Siding
    Condition
    • Year built: 1990

    Utilities & green energy

    • Sewer: Public Sewer
    • Water: Public
    • Utilities for property: Trash Collection Public

    Community & neighborhood

    Security
    • Security features: Security System
    Location
    • Region: Woodmere

    Other

    Other facts
    • Listing agreement: Exclusive Right To Lease

    Price history

    DateEventPrice
    8/1/2023Sold$560,000-3.4%$337/sqft
    Source: OneKey® MLS as distributed by MLS GRID #L3467471 Report a problem
    5/2/2023Pending sale$580,000$349/sqft
    Source: OneKey® MLS as distributed by MLS GRID #3467471 Report a problem
    3/28/2023Listed for sale$580,000-3.3%$349/sqft
    Source: OneKey® MLS as distributed by MLS GRID #3467471 Report a problem
    1/31/2023Listing removed--
    Source: OneKey® MLS as distributed by MLS GRID #3450231 Report a problem
    1/3/2023Listed for sale$599,999$361/sqft
    Source: OneKey® MLS as distributed by MLS GRID #3450231 Report a problem

    Public tax history

    YearProperty taxesTax assessment
    2024-- $507
    2023-- $507
    2022-- $507
    2021$14,883 +6.3%--
    2020$14,006 +6.5%$714 -2.9%
    2019$13,153 $735 -3.3%
    2018$13,153 -2.3%$760 -5.9%
    2017$13,465 -2%$808 -5.5%
    2016$13,744 +293.2%$855 -3.8%
    2015$3,495 -1.9%$889 -8.4%
    2013$3,561 -5.2%$970 -10.2%
    2012$3,757 -63%$1,080 -8.1%
    2011$10,165 -1.8%$1,175 -10.2%
    2010$10,349 $1,308 -16.7%
    2009-- $1,571 +2.7%
    2008-- $1,529 +0.9%
    2006-- $1,516 -35.6%
    2005-- $2,353 -44.7%
    2004-- $4,258
    2003-- $4,258 -42.1%
    2002-- $7,350
    2001-- $7,350
    2000-- $7,350

    Find assessor info on the county website

    Neighborhood: 11598

    Nearby schools

    GreatSchools rating
    Schools provided by the listing agent
    • Middle: Woodmere Middle School
    • High: George W Hewlett High School

    Source: OneKey® MLS as distributed by MLS GRID. This data may not be complete. We recommend contacting the local school district to confirm school assignments for this home.

    Get a cash offer in 3 minutes
    Find out how much your home could sell for in as little as 3 minutes with a no-obligation cash offer.
    Estimated market value
    $796,300
    Get a cash offer in 3 minutes
    Find out how much your home could sell for in as little as 3 minutes with a no-obligation cash offer.
    Estimated market value
    $796,300