Skip main navigation
Off market
  • Price Unknown

    40 Cobb St, Aurora, ON L4G 0W9

    4beds
    3baths
    Single Family Residence
    Built in ----
    -- sqft lot
    $-- Zestimate®
    C$--/sqft
    C$3,919 Estimated rent

    Home value

    Not available

    Estimated sales range

    Not available

    Not available

    Loading
    Loading...

    Owner options

    List your home for rent

    C$3,919/mo

    Rent Zestimate®

    Find your next renter with Zillow Rental Manager. Plus, with online applications, you can quickly screen prospective tenants – for free.

    Learn more

    C$3,919/mo

    Rent Zestimate®

    Refinance and save

    Refinancing to a lower rate could help reduce your monthly payments and save thousands over the life of the loan.

    See today's rates

    Explore your selling options

    Work with a Zillow partner agent

    Leverage their expertise and Zillow's premium Showcase listings to get your home seen by more buyers.

    Get started

    List with your own agent

    Get your home in front of millions of buyers by listing it on Zillow.

    Learn how to do it

    Sell it yourself

    Take full control of how buyers see your home on Zillow by listing For Sale by Owner (FSBO).

    List your home

    What's special

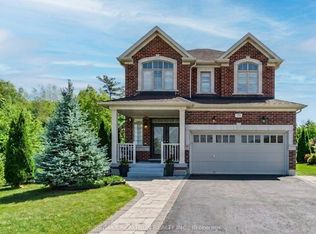
    A Beautiful 4-Bedroom Detached Home Nestled Between Beautiful Parks & Trails. A Welcoming Double-Door Entrance Opens To A Spacious Foyer. The Main Floor Features 9 Ft Ceilings, Pot Lights, Laminate & Porcelain Flooring. The Dining Room Features Coffered Ceiling. Smooth Ceilings, Crown Moulding & White California Shutters Are Found On Both Main & 2nd Floors. The Open Concept Kitchen Features Upgraded Cabinets With Extended Uppers, Quartz Counters, Centre Island And Overlooks The Family Room & Sun-Filled Breakfast Area. The Over-Sized Patio Door Extends The Home To A Landscaped Backyard Oasis With A Large Composite Deck, Perfect For Entertaining. The 2nd Floor Boasts 4 Spacious Bedrooms With Engineered Hardwood Floors. The Primary Bedroom Features A 6-Pc Relaxing Ensuite With Double-Vanity, Frameless Glass Shower, Large Tub; Large Walk-In Closet. Large Open Basement Area With Lots More Potential Living Space. Walk To Schools, Trails, Local Parks, Community Centre, Close To Walmart, Big Box Stores, Multiple Supermarkets, Coffee Shops, Restaurants, Quick Access To Hwy 404. Extra: Composite Deck(2021), Landscaped Front & Rear. Large Custom Patio Door(2022), Upgraded Electric Panel W/ 200AMP Service(2022), EV Charger Wired(2022), Garage Drywalled & Primed(2021), Insulated Garage Door & Lift Master Belt-Drive GDO(2021).

    This property is off market, which means it's not currently listed for sale or rent on Zillow. This may be different from what's available on other websites or public sources.

    Zillow last checked:

    Source: Century 21 Canada,MLS®#: N11968480MLS Logo

    Facts & features

    Interior

    Bedrooms & bathrooms
    • Bedrooms: 4
    • Bathrooms: 3
    Heating
    • Has Heating (Unspecified Type)
    Cooling
    • Has cooling: Yes
    Features
    • Basement: yes

    Property

    Parking
    • Parking features: BUILT-IN
    Details
    • Parcel number: 036423866

    Construction

    Type & style
    • Home type: SingleFamily
    • Property subtype: Single Family Residence

    Community & neighborhood

    Location
    • Region: Aurora
    • Subdivision: Rural Aurora

    Price history

    DateEventPrice
    2/12/2025Price changeC$1,599,000-8%
    Source: TRREB #N11968480 Report a problem
    1/15/2025Listed for saleC$1,738,000
    Source: TRREB #N11924081 Report a problem

    Public tax history

    Tax history is unavailable.

    Neighborhood: L4G

    Nearby schools

    GreatSchools rating

    No schools nearby

    We couldn't find any schools near this home.