Welcome to your charming ranch-style retreat nestled in this desirable West Longmont location just blocks away from Macintosh Lake & several parks. This lovely home boasts a timeless appeal with a finished basement, offering ample space for your family to thrive with abundant storage space. As you step outside, you're greeted by an inviting back yard, perfect for relaxation and entertainment. Enjoy the extended covered patio, ideal for al fresco dining or simply soaking in the tranquility of your surroundings. With plenty of garden areas, unleash your green thumb and create your own outdoor sanctuary.Situated on a peaceful cul-de-sac, this home offers a serene atmosphere, perfect for those seeking a quiet neighborhood setting. Inside, you'll find a tastefully updated kitchen featuring newer cabinets, providing both style and functionality.Hardwood floors adorn the kitchen and dining area, adding warmth and character to the space. Newer windows provide great insulation and clear viewing of the outdoors. Retreat to the primary bedroom where you'll discover a private 3/4 bath, offering convenience and privacy. The attached 2 car garage flows right into the kitchen for ease of access. You will also appreciate the newer roof and light fixtures. With its desirable location, functional features, and versatile living spaces, this Longmont ranch home is ready to welcome you to a life of comfort and serenity. Don't miss your chance to make it yours! Schedule a showing today.
Sold for $548,900
$548,900
40 College Ct, Longmont, CO 80503
5beds
2,414sqft
Single Family Residence
Built in 1969
7,972 Square Feet Lot
$566,200 Zestimate®
$227/sqft
$3,318 Estimated rent
Home value
$566,200
$538,000 - $595,000
$3,318/mo
Zestimate® history
Owner options
List your home for rent
$3,318/mo
Rent Zestimate®
Find your next renter with Zillow Rental Manager. Plus, with online applications, you can quickly screen prospective tenants – for free.
$3,318/mo
Rent Zestimate®
Refinance and save
$3,227/mo
Est. payment
Refinancing to a lower rate could help reduce your monthly payments and save thousands over the life of the loan.
$3,227/mo
Est. payment
Explore your selling options
Work with a Zillow partner agent
Leverage their expertise and Zillow's premium Showcase listings to get your home seen by more buyers.
Get startedList with your own agent
Get your home in front of millions of buyers by listing it on Zillow.
Learn how to do itSell it yourself
Take full control of how buyers see your home on Zillow by listing For Sale by Owner (FSBO).
List your homeWhat's special
Zillow last checked:
Listing updated:
Listed by:
April Neuhaus 970-213-9394,
Better Homes and Gardens Real Estate - Neuhaus,
Aubrie Larsen 720-483-2237,
Better Homes and Gardens Real Estate - Neuhaus
Bought with:
Krista Koth, 40027863
Compass - Boulder
Source: IRES as distributed by MLS GRID,MLS#: 1006588
Facts & features
Interior
Bedrooms & bathrooms
- Bedrooms: 5
- Bathrooms: 3
- Full bathrooms: 2
- 3/4 bathrooms: 1
- Main level bathrooms: 2
Primary bedroom
- Description: Carpet
- Features: 3/4 Primary Bath
- Level: Main
- Area: 169 Square Feet
- Dimensions: 13 x 13
Bedroom 2
- Description: Carpet
- Level: Main
- Area: 120 Square Feet
- Dimensions: 10 x 12
Bedroom 3
- Description: Carpet
- Level: Main
- Area: 100 Square Feet
- Dimensions: 10 x 10
Bedroom 4
- Description: Carpet
- Level: Basement
- Area: 169 Square Feet
- Dimensions: 13 x 13
Bedroom 5
- Description: Carpet
- Level: Basement
- Area: 169 Square Feet
- Dimensions: 13 x 13
Dining room
- Description: Wood
- Level: Main
- Area: 170 Square Feet
- Dimensions: 10 x 17
Family room
- Description: Carpet
- Level: Basement
- Area: 378 Square Feet
- Dimensions: 14 x 27
Kitchen
- Description: Wood
- Level: Main
- Area: 143 Square Feet
- Dimensions: 11 x 13
Laundry
- Level: Basement
- Area: 91 Square Feet
- Dimensions: 7 x 13
Living room
- Description: Carpet
- Level: Main
- Area: 224 Square Feet
- Dimensions: 14 x 16
Heating
- Forced Air
Cooling
- Ceiling Fan(s)
Appliances
- Included: Electric Range, Dishwasher, Refrigerator, Washer, Dryer, Microwave, Disposal
- Laundry: Washer/Dryer Hookup
Features
- Separate Dining Room, Open Floorplan
- Flooring: Wood
- Windows: Window Coverings
- Basement: Full,Partially Finished
Interior area
- Total structure area: 1,207
- Total interior livable area: 2,414 sqft
- Finished area above ground: 1,207
Property
Parking
- Total spaces: 2
- Parking features: Garage - Attached
- Attached garage spaces: 2
- Details: Attached
Accessibility
- Accessibility features: Level Lot, Low Carpet, Main Floor Bath, Accessible Bedroom, Stall Shower
Features
- Levels: One
- Stories: 1
- Patio & porch: Patio
- Exterior features: Sprinkler System
- Fencing: Fenced
Lot
- Size: 7,972 Square Feet
- Features: Cul-De-Sac, Wooded, Evergreen Trees, Deciduous Trees, Level, Paved, Curbs, Gutters, Sidewalks, Street Light
Details
- Additional structures: Storage
- Parcel number: R0048288
- Zoning: SFR
- Special conditions: Private Owner
Construction
Type & style
- Home type: SingleFamily
- Architectural style: Contemporary
- Property subtype: Single Family Residence
Materials
- Frame
- Roof: Composition
Condition
- New construction: No
- Year built: 1969
Utilities & green energy
- Electric: City
- Gas: Xcel
- Sewer: Public Sewer
- Water: City
- Utilities for property: Natural Gas Available, Electricity Available, Cable Available, Satellite Avail, High Speed Avail
Green energy
- Energy efficient items: Windows
Community & HOA
Community
- Security: Fire Alarm
- Subdivision: La Vista
HOA
- Has HOA: No
Location
- Region: Longmont
Financial & listing details
- Price per square foot: $227/sqft
- Tax assessed value: $503,600
- Annual tax amount: $2,261
- Date on market: 4/6/2024
- Listing terms: Cash,Conventional,FHA,VA Loan
- Electric utility on property: Yes
- Road surface type: Asphalt
Price history
| Date | Event | Price |
|---|---|---|
| 4/30/2024 | Sold | $548,900$227/sqft |
Source:  IRES as distributed by MLS GRID #1006588 Report a problem IRES as distributed by MLS GRID #1006588 Report a problem | ||
| 4/11/2024 | Pending sale | $548,900$227/sqft |
Source:  REcolorado as distributed by MLS GRID #IR1006588 Report a problem REcolorado as distributed by MLS GRID #IR1006588 Report a problem | ||
| 4/6/2024 | Listed for sale | $548,900+181.5%$227/sqft |
Source: IRES as distributed by MLS GRID #1006588 Report a problem | ||
| 4/18/2000 | Sold | $195,000+30%$81/sqft |
Source: Public Record Report a problem | ||
| 1/14/1997 | Sold | $150,000+11.1%$62/sqft |
Source: Public Record Report a problem | ||
| 5/23/1994 | Sold | $135,000$56/sqft |
Source: Public Record Report a problem | ||
Public tax history
| Year | Property taxes | Tax assessment |
|---|---|---|
| 2025 | $2,292 +1.4% | $31,475 -8.4% |
| 2024 | $2,261 +19% | $34,344 -1% |
| 2023 | $1,899 -1.3% | $34,677 +32.7% |
| 2022 | $1,923 +14% | $26,139 -2.8% |
| 2021 | $1,688 | $26,891 +9.6% |
| 2020 | $1,688 +25.9% | $24,525 |
| 2019 | $1,341 | $24,525 +15% |
| 2018 | $1,341 | $21,319 -9.6% |
| 2017 | $1,341 +22.3% | $23,570 +21.3% |
| 2016 | $1,096 +4.9% | $19,430 +15.1% |
| 2015 | $1,045 +25.4% | $16,883 |
| 2014 | $833 +5.3% | $16,883 |
| 2013 | $792 -45.2% | $16,883 +1.5% |
| 2012 | $1,445 -4.8% | $16,637 |
| 2011 | $1,518 +1.8% | -- |
| 2010 | $1,490 -5.7% | $17,630 |
| 2009 | $1,581 +12.1% | $17,630 -18.6% |
| 2008 | $1,410 +9.9% | $21,650 |
| 2007 | $1,283 -1.8% | $21,650 +10.3% |
| 2006 | $1,306 -3.6% | $19,630 |
| 2005 | $1,355 +1.2% | $19,630 -4.2% |
| 2004 | $1,339 +1.6% | $20,500 |
| 2003 | $1,318 +10.5% | $20,500 +18% |
| 2002 | $1,192 | $17,380 -90.9% |
| 2001 | -- | $190,000 |
Find assessor info on the county website
Neighborhood: Longmont Estates
Nearby homes
- $484,6003 bd1 ba1k sqft45 College Ct, Longmont, CO 80503Off Market
- $461,0003 bd1 ba1.3k sqft27 University Dr, Longmont, CO 80503Off Market
- $476,5003 bd3 ba1.6k sqft25 University Dr, Longmont, CO 80503Off Market
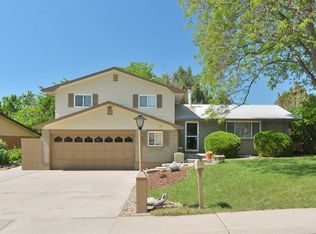
- $633,1003 bd1 ba1.9k sqft29 University Dr, Longmont, CO 80503Off Market
- $561,8003 bd1 ba1.5k sqft30 College Ct, Longmont, CO 80503Off Market
- $578,0004 bd4 ba2k sqft23 University Dr, Longmont, CO 80503Sold
- $710,0005 bd3 ba3.1k sqft35 College Ct, Longmont, CO 80503Sold
- $482,2004 bd1 ba980 sqft21 University Dr, Longmont, CO 80503Off Market
Nearby schools
GreatSchools rating
- 8/10Longmont Estates Elementary SchoolGrades: PK-5Distance: 0.3 mi
- 7/10Westview Middle SchoolGrades: 6-8Distance: 0.7 mi
- 8/10Silver Creek High SchoolGrades: 9-12Distance: 2.8 mi
Schools provided by the listing agent
- Elementary: Longmont Estates
- Middle: Westview
- High: Silver Creek
Source: IRES as distributed by MLS GRID. This data may not be complete. We recommend contacting the local school district to confirm school assignments for this home.
Get a cash offer in 3 minutes
Find out how much your home could sell for in as little as 3 minutes with a no-obligation cash offer.
Estimated market value
$566,200
Get a cash offer in 3 minutes
Find out how much your home could sell for in as little as 3 minutes with a no-obligation cash offer.
Estimated market value
$566,200
- Colorado
- Boulder County
- Longmont
- 80503
- Longmont Estates
- 40 College Ct
Nearby cities
Nearby neighborhoods
Nearby zip codes
Other Longmont Topics
